
Lisa Johnson / RE/MAX House of Real Estate

1140 Regent Crescent NE, House for sale in Renfrew Calgary , Alberta , T2E 5J7

 MLS® # A2295854

5 bedrooms

5 bathrooms

3,387 sqft

Sign up to View

Days on Market

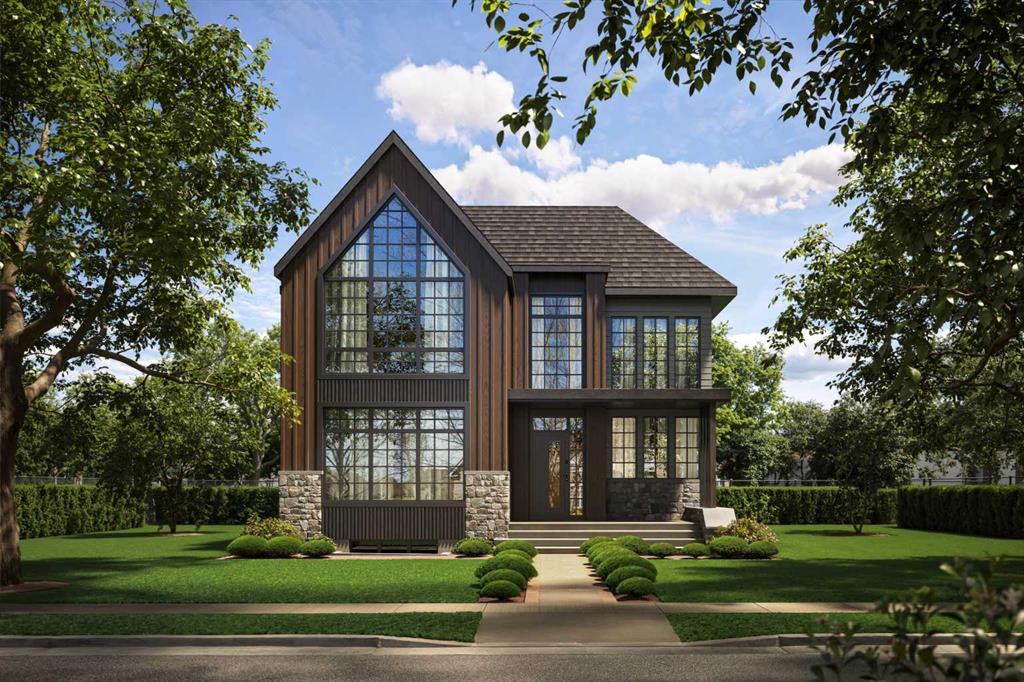
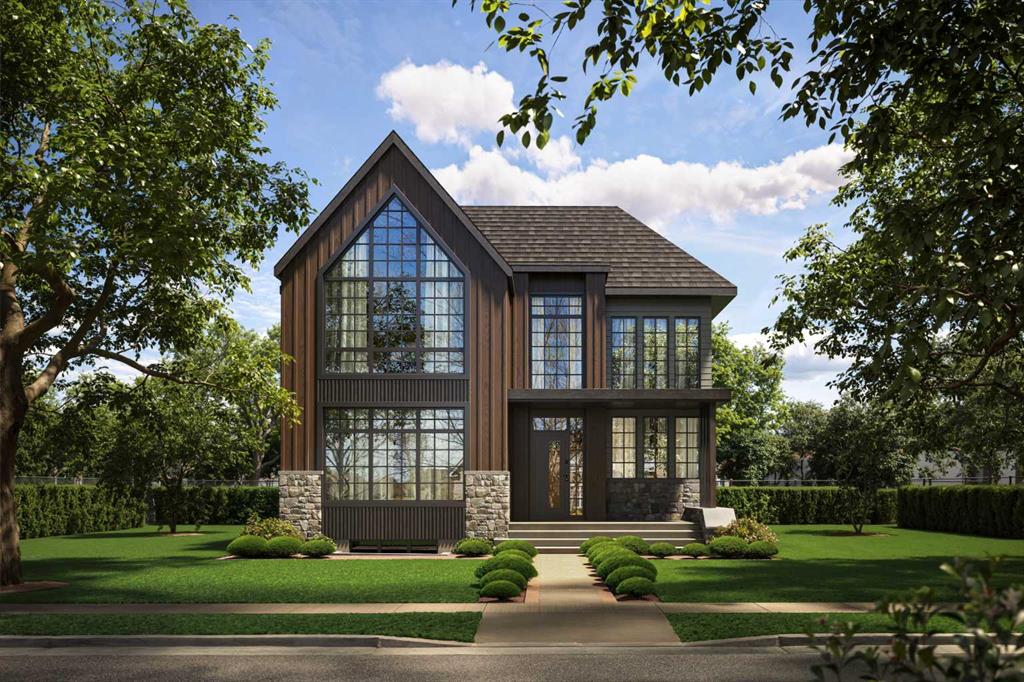
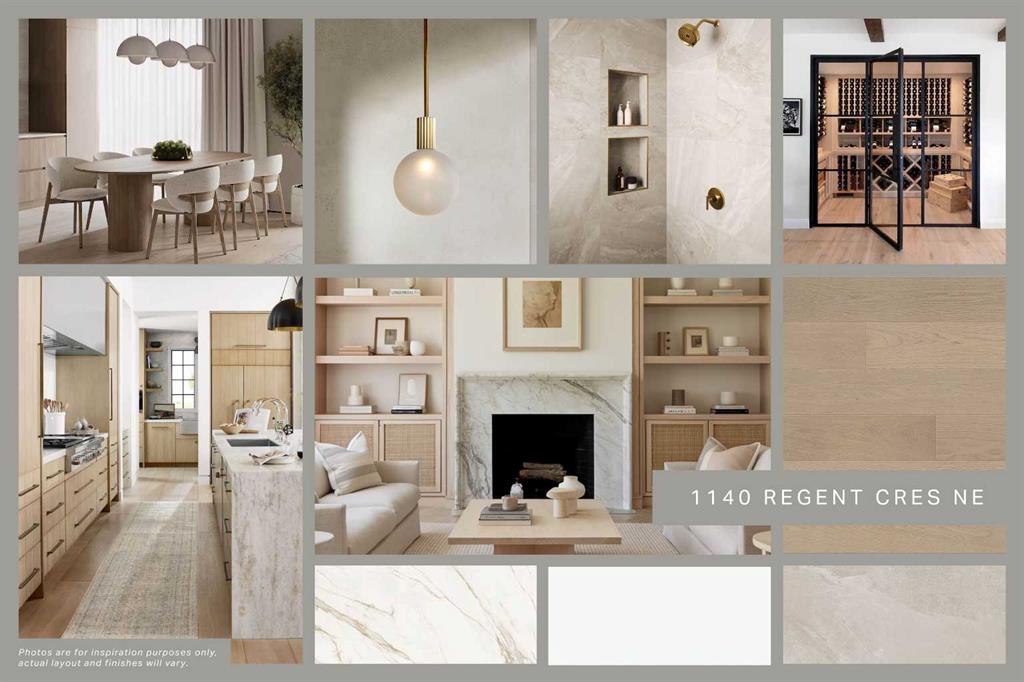
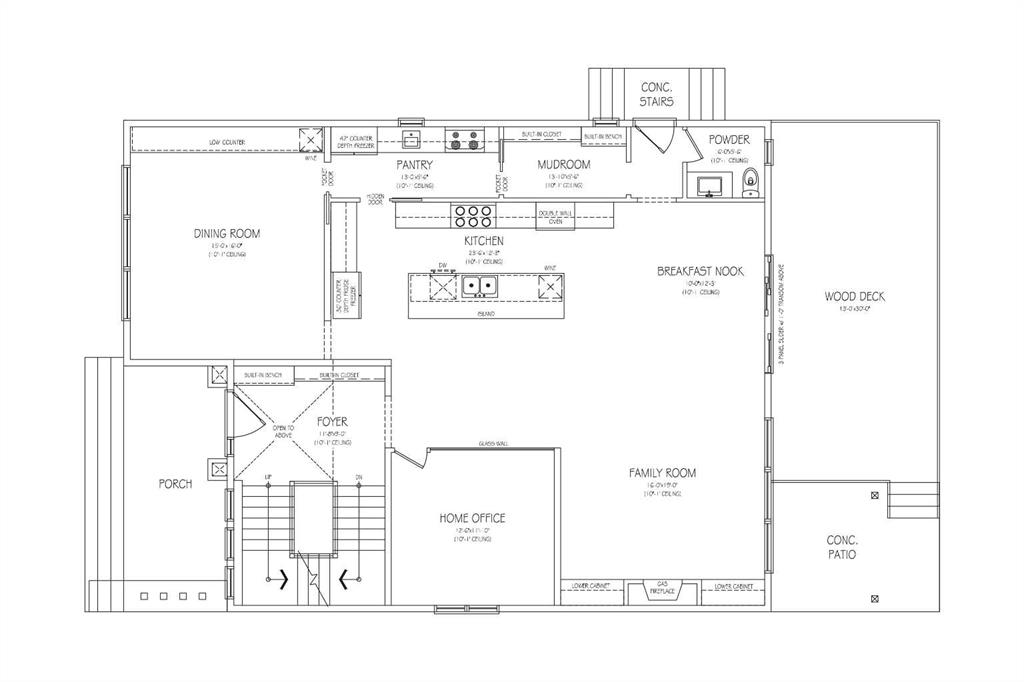
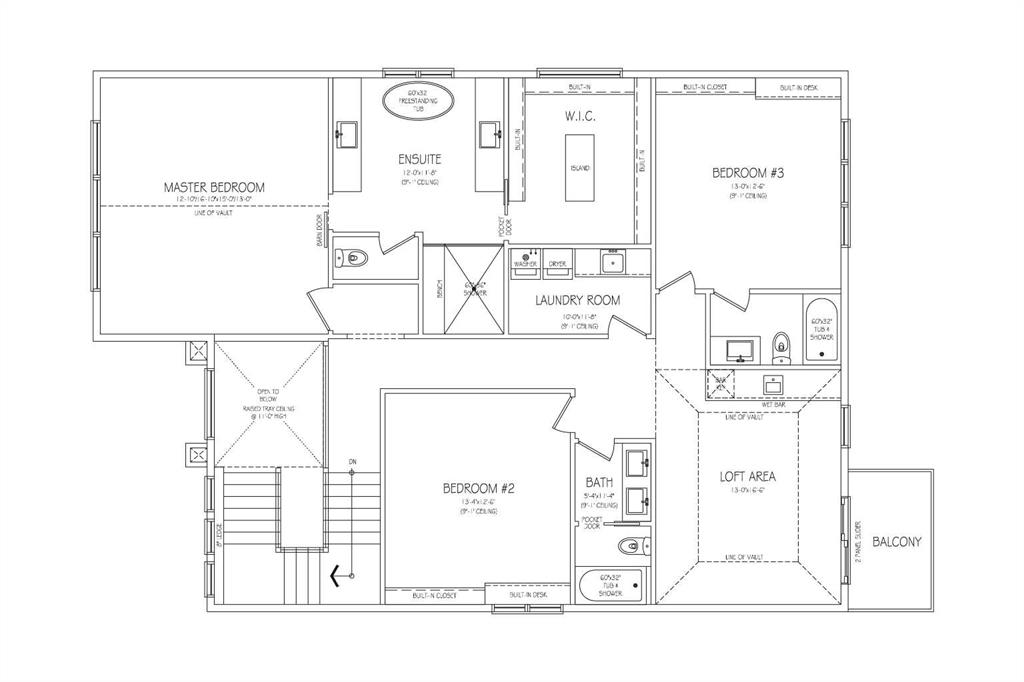
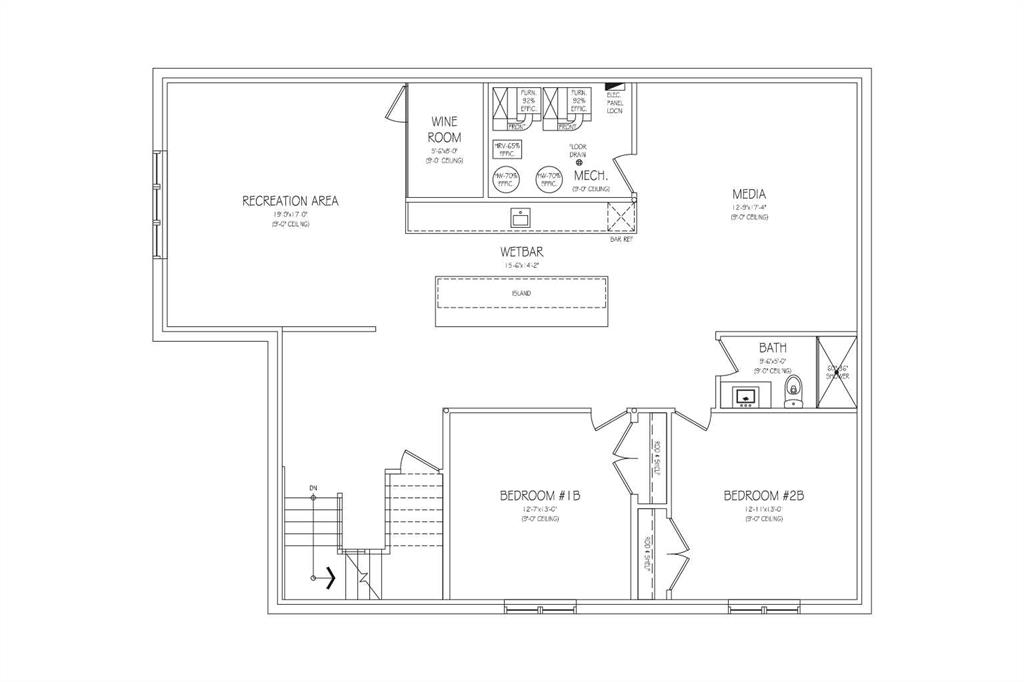
This stunning 5-BED DETACHED luxury home in RENFREW is a perfect blend of functionality and luxury, thoughtfully designed for modern living. From the moment you step into the spacious foyer, you'll be drawn into the carefully curated open-concept layout. The main floor is an entertainer's dream, with the kitchen as its heart. With sleek quartz countertops, high-end appliances, and an expansive island, it seamlessly flows into the cozy breakfast nook and dining area, ideal for both casual meals and larger ga...

Read More

Essential Information

  • MLS® #
    A2295854
  • Full Bathrooms
    4
  • Partial Bathrooms
    1
  • Year Built
    2027
  • Property Type
    Detached
  • Property Style
    2 Storey
  • MLS® #
    A2295854
  • Full Bathrooms
    4
  • Partial Bathrooms
    1
  • Year Built
    2027
  • Property Type
    Detached
  • Property Style
    2 Storey
  • MLS® #
    A2295854
  • Full Bathrooms
    4
  • Partial Bathrooms
    1
  • Year Built
    2027
  • Property Type
    Detached
  • Property Style
    2 Storey

Community Information

  • Postal Code
    T2E 5J7
  • Postal Code
    T2E 5J7
  • Postal Code
    T2E 5J7

Services & Amenities

  • Parking
    Triple Garage Detached
  • Parking
    Triple Garage Detached
  • Parking
    Triple Garage Detached

Interior

  • Floor Finish
    Hardwood
    Tile
  • Heating
    Forced Air
    Natural Gas
  • Interior Feature
    Bar
    Bookcases
    Built-in Features
    Closet Organizers
    Double Vanity
    High Ceilings
    Kitchen Island
    Open Floorplan
    Pantry
    Quartz Counters
    Recessed Lighting
    Soaking Tub
    Walk-In Closet(s)
  • Floor Finish
    Hardwood, Tile
  • Heating
    Forced Air, Natural Gas
  • Interior Feature
    Bar, Bookcases, Built-in Features, Closet Organizers, Double Vanity, High Ceilings, Kitchen Island, Open Floorplan, Pantry, Quartz Counters, Recessed Lighting, Soaking Tub, Walk-In Closet(s)
  • Floor Finish
    Hardwood
    Tile
  • Heating
    Forced Air
    Natural Gas
  • Interior Feature
    Bar
    Bookcases
    Built-in Features
    Closet Organizers
    Double Vanity
    High Ceilings
    Kitchen Island
    Open Floorplan
    Pantry
    Quartz Counters
    Recessed Lighting
    Soaking Tub
    Walk-In Closet(s)

Exterior

  • Lot/Exterior Features
    Private Yard
  • Roof
    Asphalt Shingle
  • Construction
    Cement Fiber Board
    Composite Siding
    Stucco
    Wood Frame
  • Lot/Exterior Features
    Private Yard
  • Roof
    Asphalt Shingle
  • Construction
    Cement Fiber Board, Composite Siding, Stucco, Wood Frame
  • Lot/Exterior Features
    Private Yard
  • Roof
    Asphalt Shingle
  • Construction
    Cement Fiber Board
    Composite Siding
    Stucco
    Wood Frame

Additional Details

  • Zoning
    SR
  • Zoning
    SR
  • Zoning
    SR

$2,449,900

1140 Regent Crescent NE

Schedule Tour
Contact Agent

$11157/month
Est. Monthly Payment
$
$
%
Learn More