
Sumit Sandhu / The Real Estate District

114 7 Avenue NW, House for sale in Crescent Heights Calgary , Alberta , T2M0A2

 MLS® # A2275541

4 bedrooms

4 bathrooms

1,918 sqft

Sign up to View

Days on Market

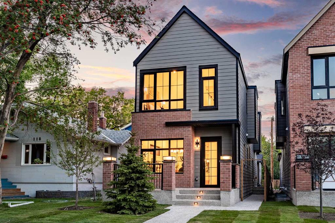
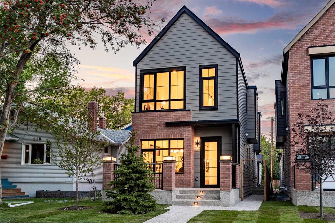
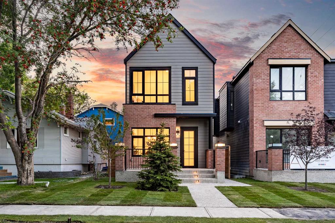
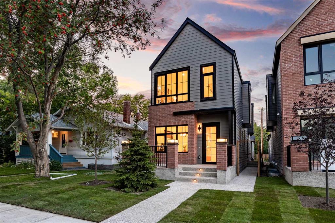
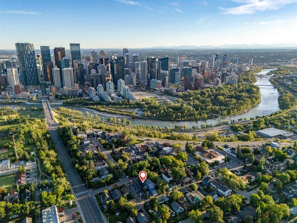
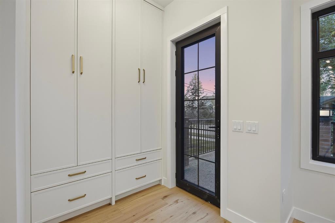
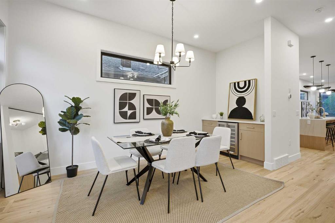
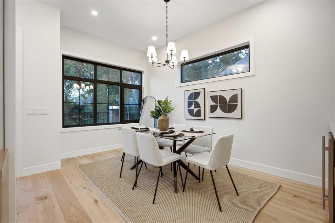
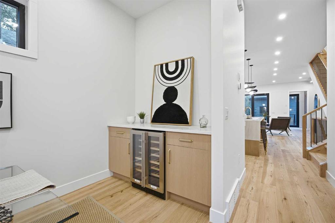
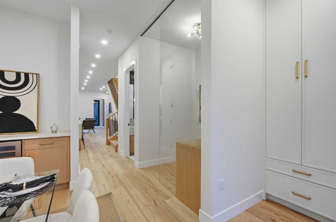
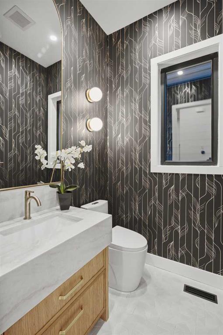
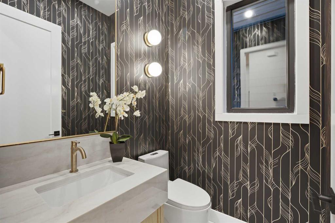
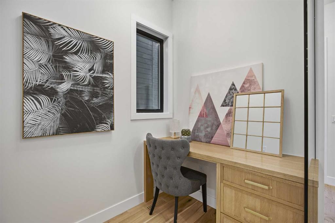
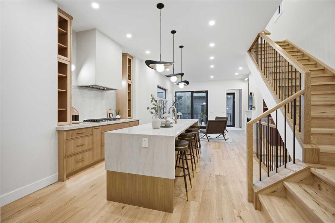
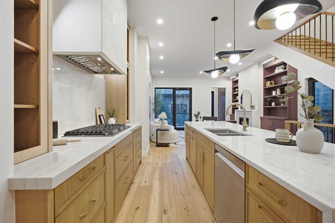
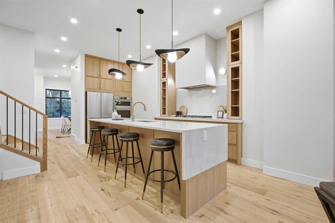
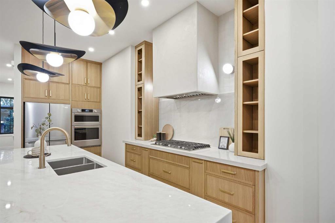
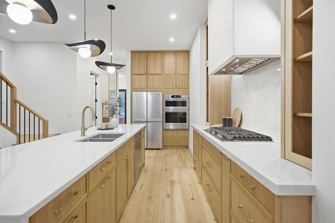
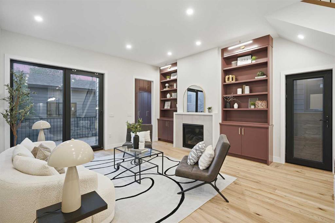
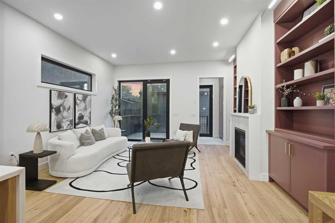
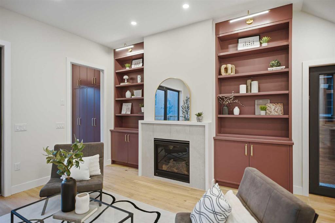
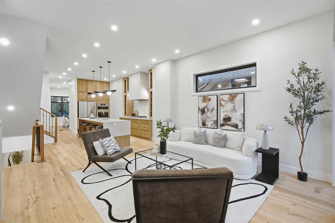
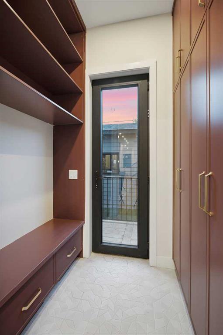
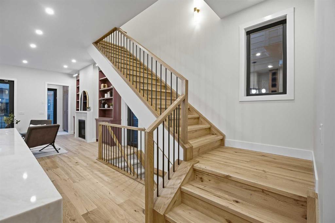
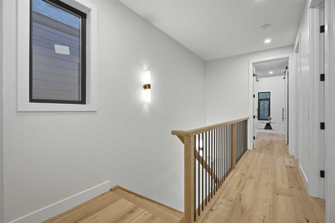
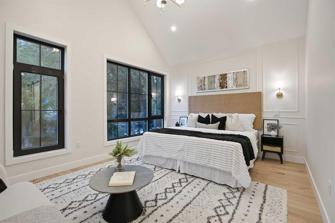
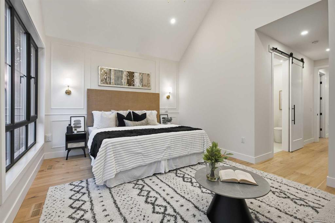
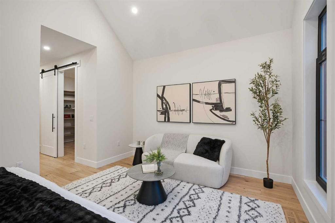
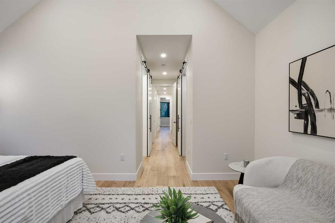
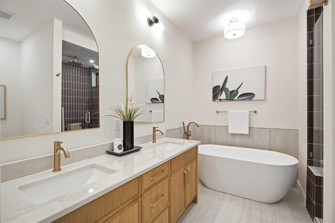
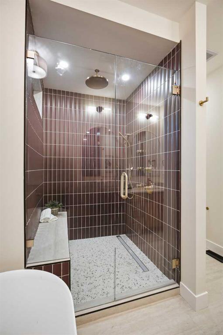
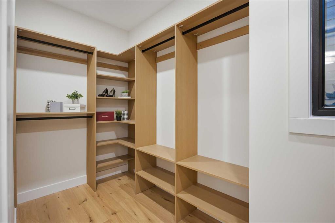
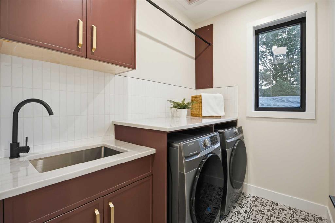
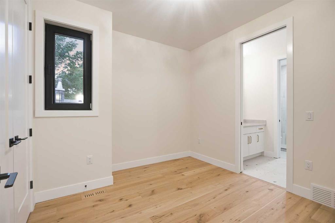
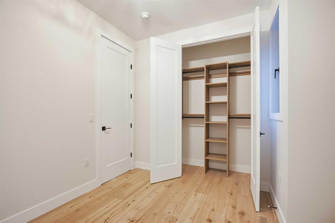
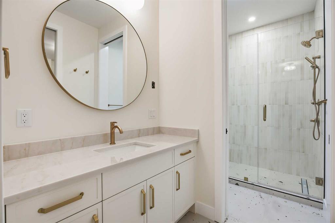
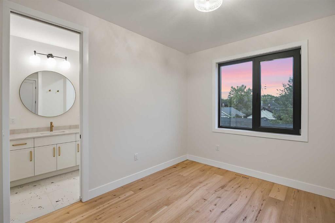
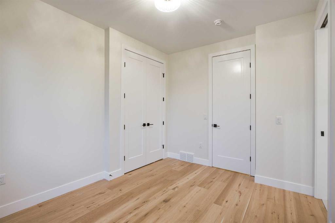
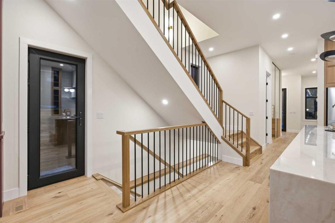
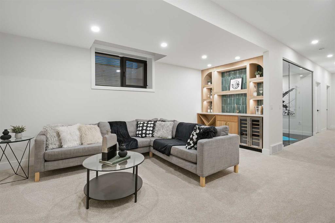
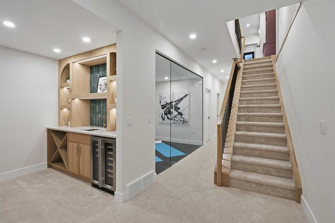
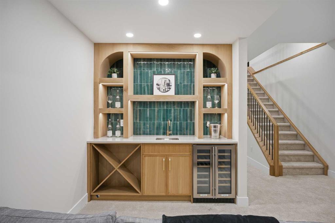
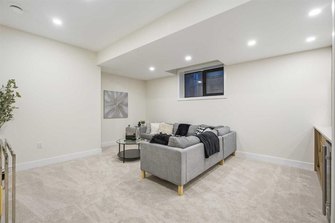
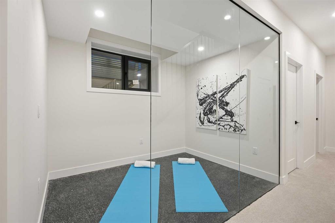
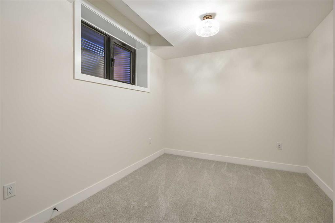
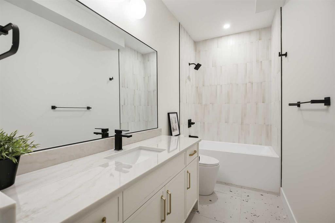
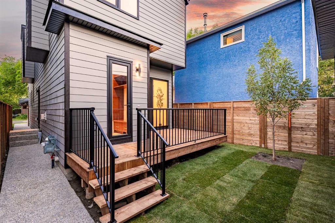
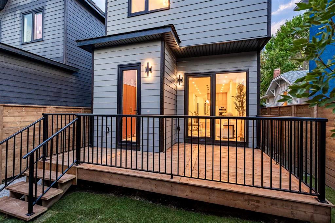
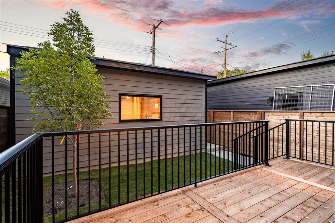
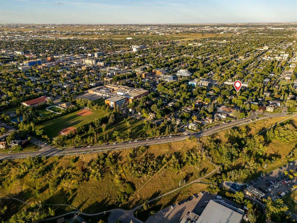
Steps from the Crescent Heights Ridge, welcome to 114 7 Ave NW, a stunning custom-built residence, crafted by Sage Group Developments - a thoughtfully designed luxury home featuring 4 bedrooms, 3.5 bathrooms, and a detached garage. With its modern finishes, bright open spaces, and versatile layout, this property offers both style and functionality for today’s homeowner. From the moment you arrive, the inviting front porch sets the tone for the home’s welcoming atmosphere. At the back, a spacious deck provid...

Read More

Essential Information

  • MLS® #
    A2275541
  • Full Bathrooms
    3
  • Partial Bathrooms
    1
  • Year Built
    2026
  • Property Type
    Detached
  • Property Style
    2 Storey
  • MLS® #
    A2275541
  • Full Bathrooms
    3
  • Partial Bathrooms
    1
  • Year Built
    2026
  • Property Type
    Detached
  • Property Style
    2 Storey
  • MLS® #
    A2275541
  • Full Bathrooms
    3
  • Partial Bathrooms
    1
  • Year Built
    2026
  • Property Type
    Detached
  • Property Style
    2 Storey

Community Information

  • Postal Code
    T2M0A2
  • Postal Code
    T2M0A2
  • Postal Code
    T2M0A2

Services & Amenities

  • Parking
    Double Garage Detached
  • Parking
    Double Garage Detached
  • Parking
    Double Garage Detached

Interior

  • Floor Finish
    Carpet
    Ceramic Tile
    Hardwood
  • Heating
    Forced Air
  • Interior Feature
    Bar
    Built-in Features
    Closet Organizers
    Double Vanity
    Dry Bar
    High Ceilings
    Kitchen Island
    No Animal Home
    No Smoking Home
    Open Floorplan
    Quartz Counters
    Separate Entrance
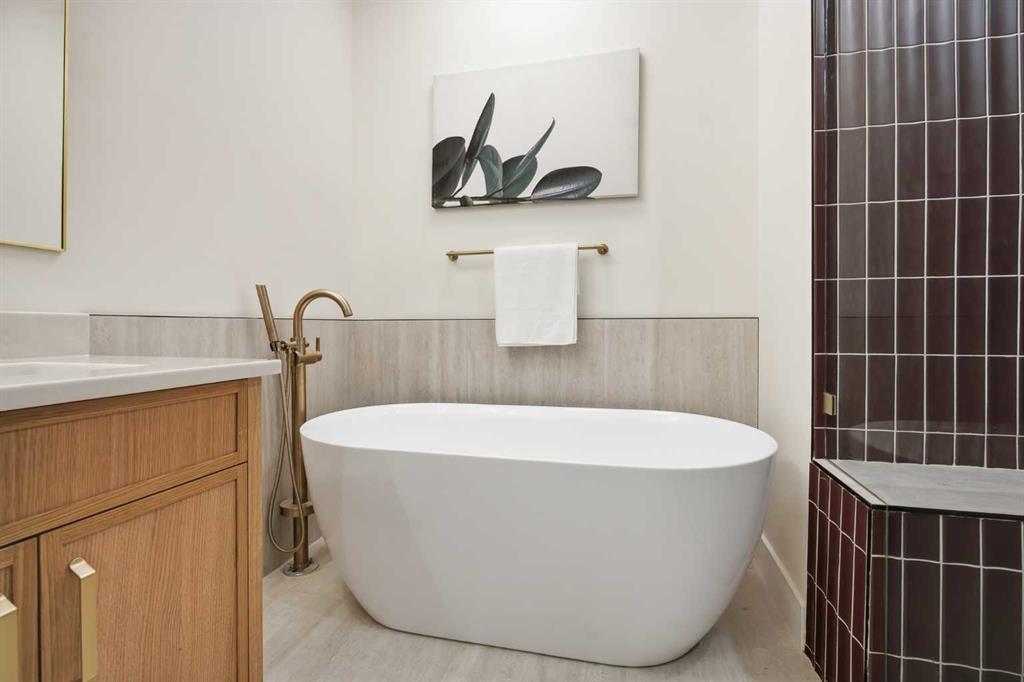
    Soaking Tub
    Storage
    Vaulted Ceiling(s)
    Walk-In Closet(s)
    Wet Bar
  • Floor Finish
    Carpet, Ceramic Tile, Hardwood
  • Heating
    Forced Air
  • Interior Feature
    Bar, Built-in Features, Closet Organizers, Double Vanity, Dry Bar, High Ceilings, Kitchen Island, No Animal Home, No Smoking Home, Open Floorplan, Quartz Counters, Separate Entrance, Soaking Tub, Storage, Vaulted Ceiling(s), Walk-In Closet(s), Wet Bar
  • Floor Finish
    Carpet
    Ceramic Tile
    Hardwood
  • Heating
    Forced Air
  • Interior Feature
    Bar
    Built-in Features
    Closet Organizers
    Double Vanity
    Dry Bar
    High Ceilings
    Kitchen Island
    No Animal Home
    No Smoking Home
    Open Floorplan
    Quartz Counters
    Separate Entrance
    Soaking Tub
    Storage
    Vaulted Ceiling(s)
    Walk-In Closet(s)
    Wet Bar

Exterior

  • Lot/Exterior Features
    Other
  • Roof
    Asphalt Shingle
  • Construction
    Wood Frame
  • Lot/Exterior Features
    Other
  • Roof
    Asphalt Shingle
  • Construction
    Wood Frame
  • Lot/Exterior Features
    Other
  • Roof
    Asphalt Shingle
  • Construction
    Wood Frame

Additional Details

  • Zoning
    R-CG
  • Zoning
    R-CG
  • Zoning
    R-CG

$1,399,000

114 7 Avenue NW

Schedule Tour
Contact Agent

$6371/month
Est. Monthly Payment
$
$
%
Learn More