
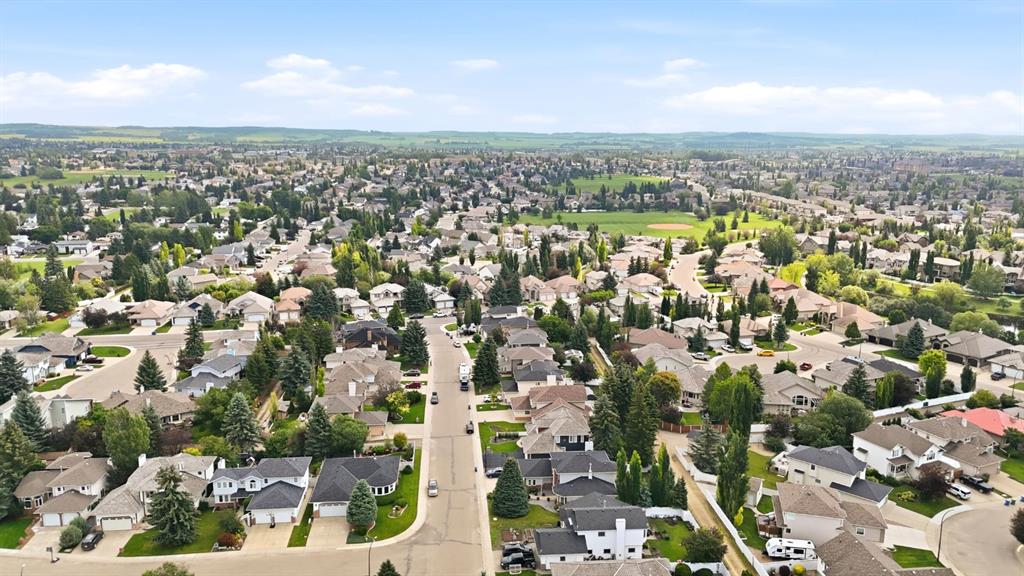
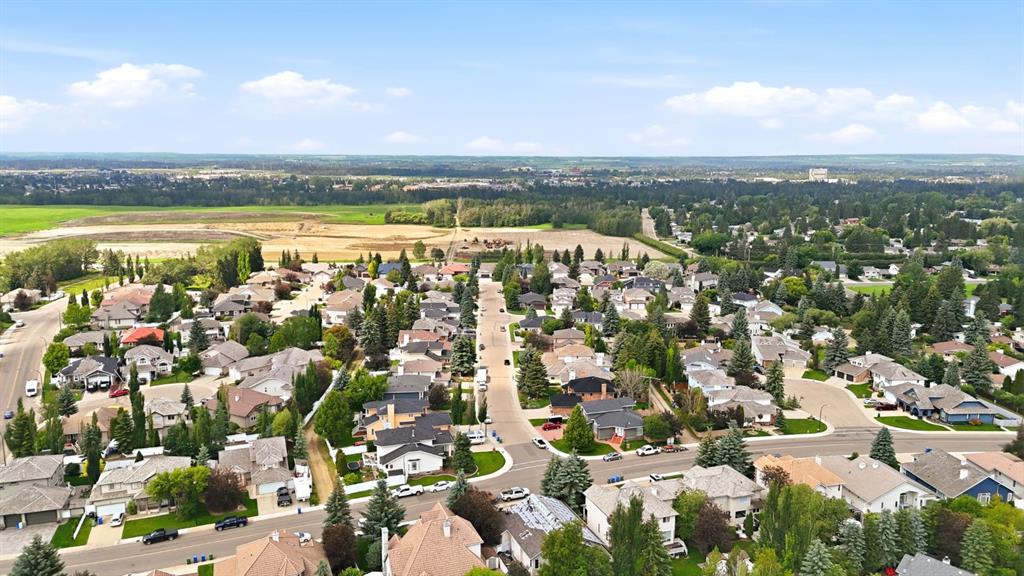
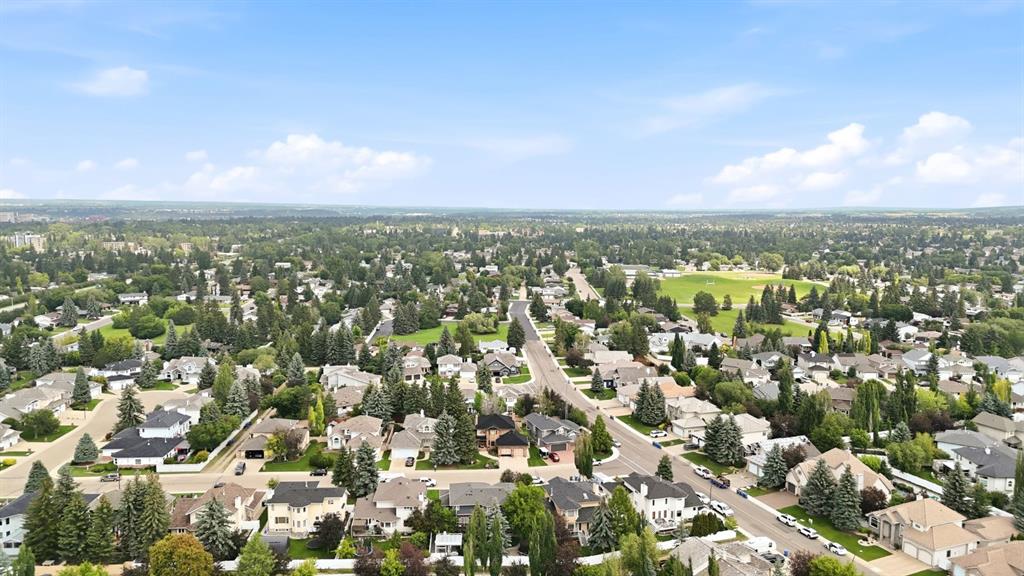
Brenda Bowness / Century 21 Maximum

11 Alton Street , House for sale in Anders Park Red Deer , Alberta , T4R 2H1

 MLS® # A2328446

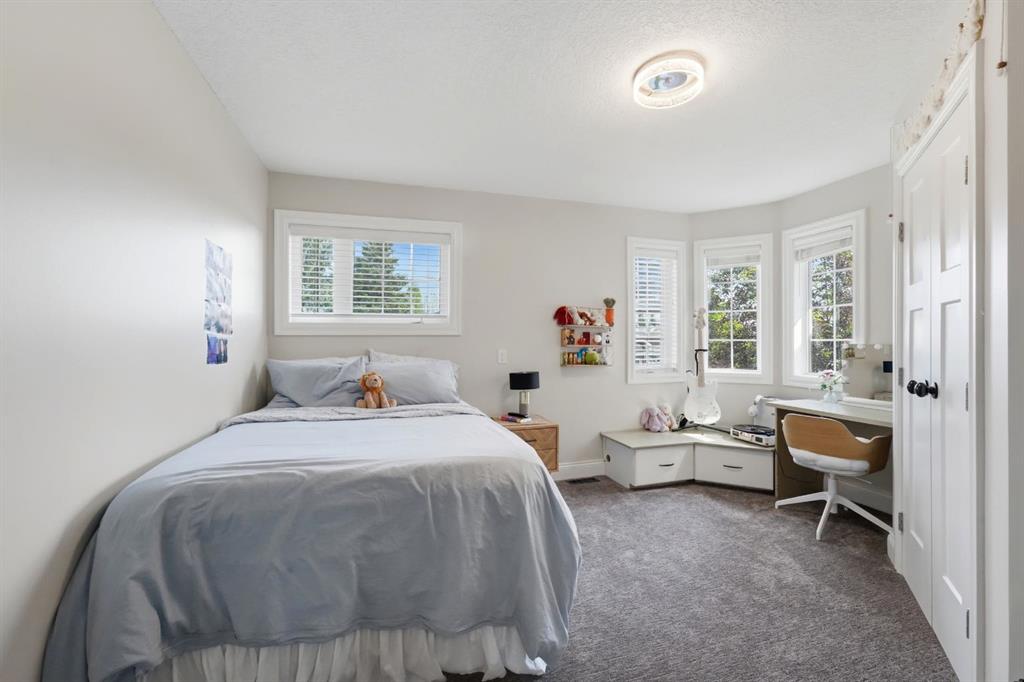
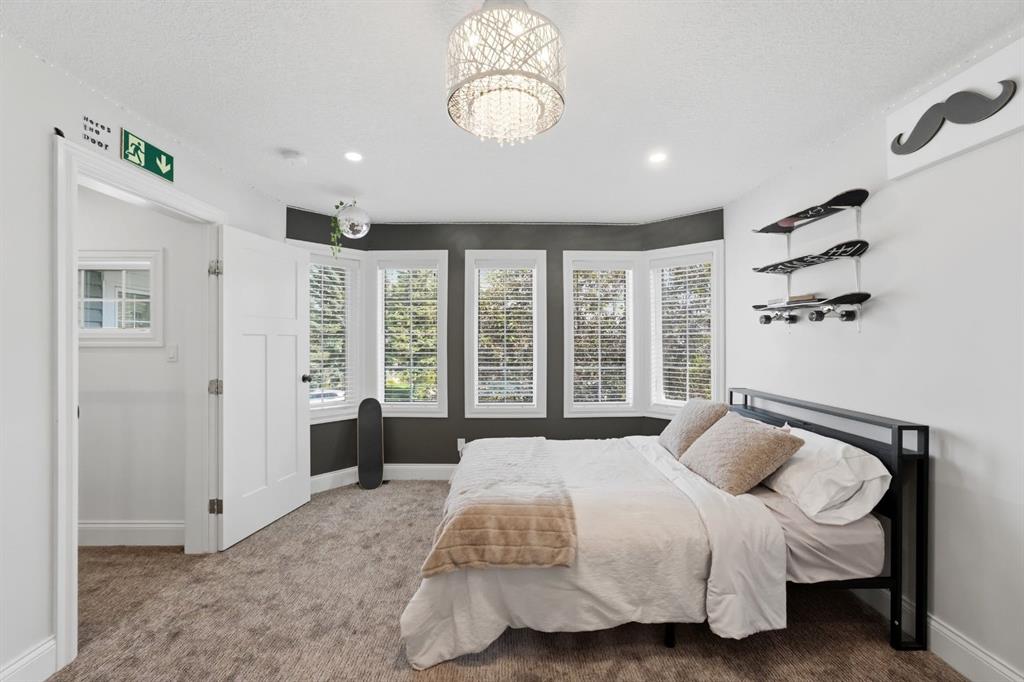
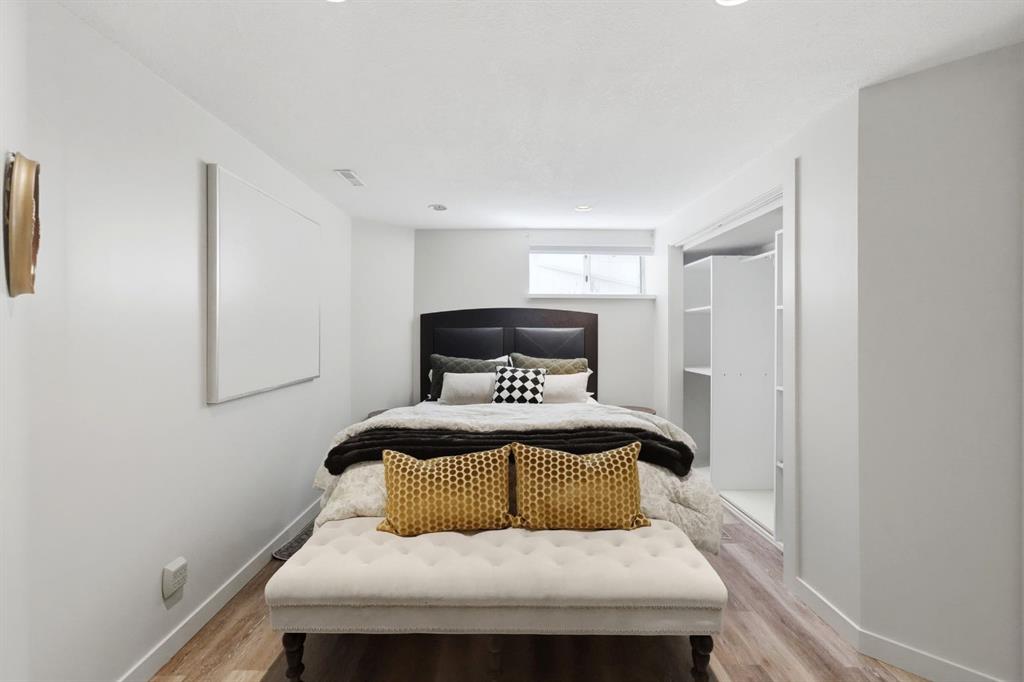
5 bedrooms

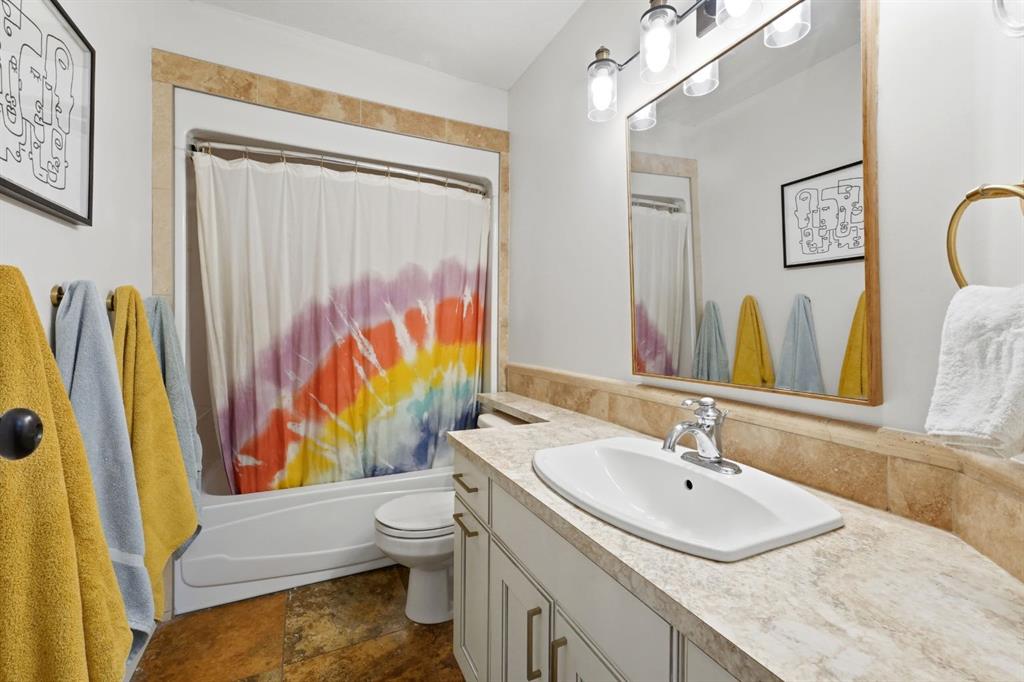
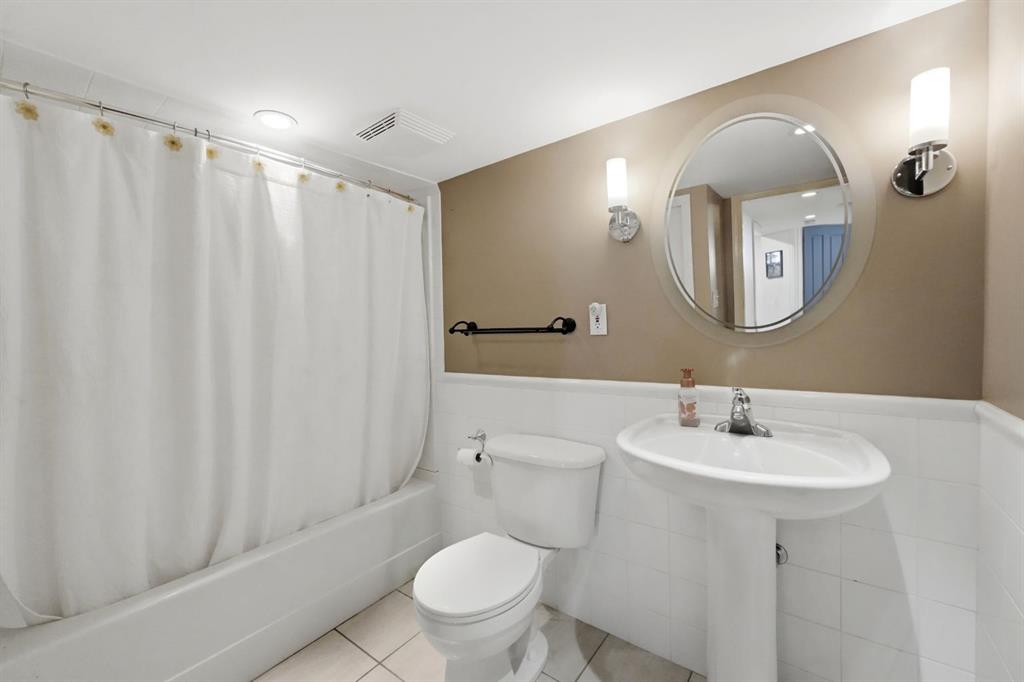
4 bathrooms

2,941 sqft

Sign up to View

Days on Market

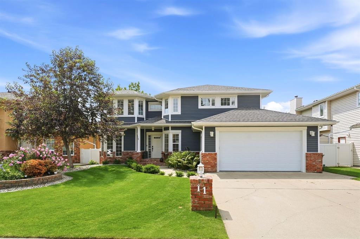
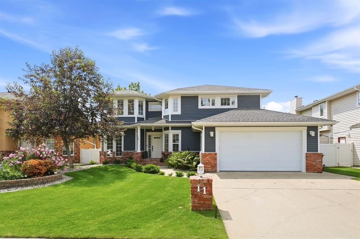
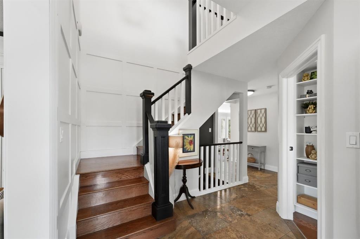
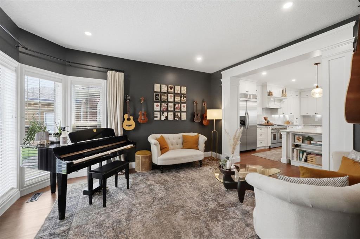
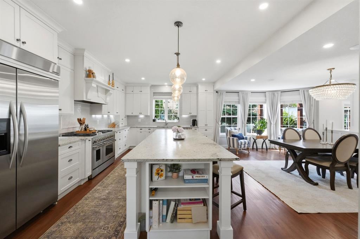
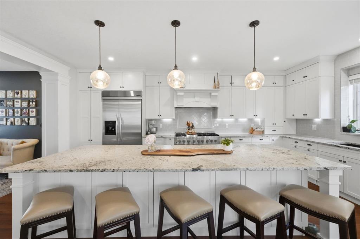
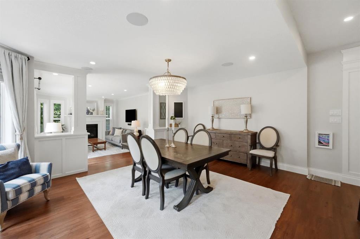
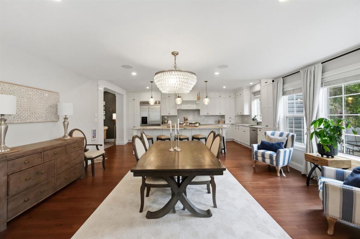
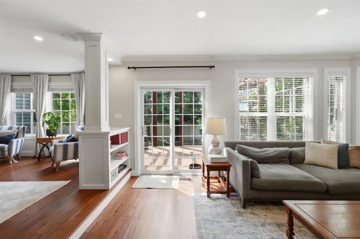
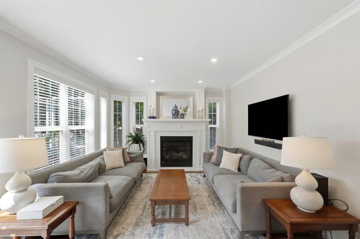
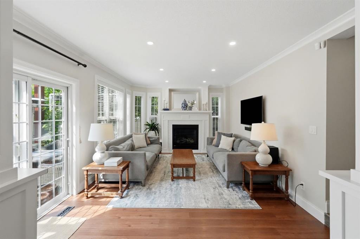
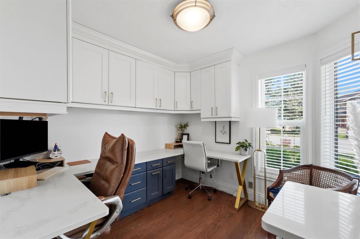
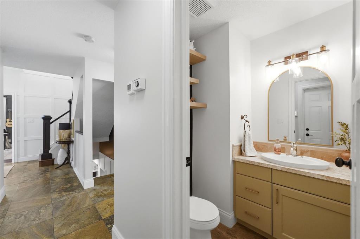
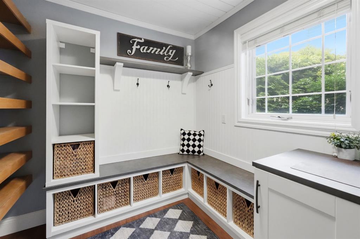
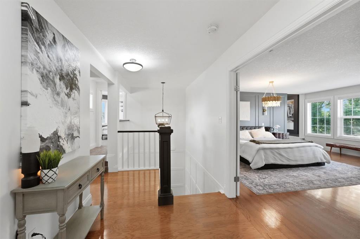
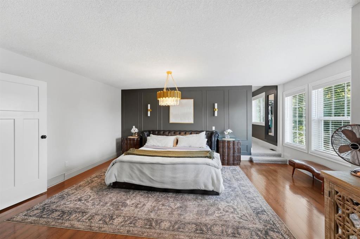
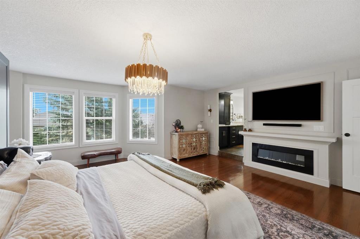
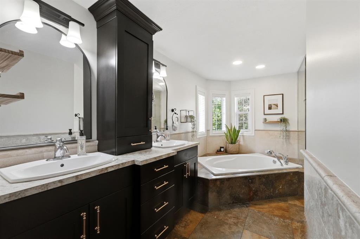
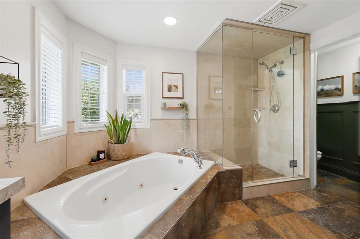
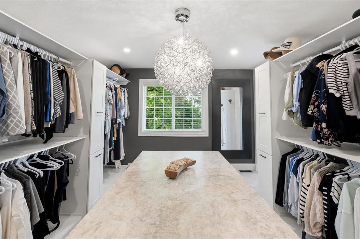
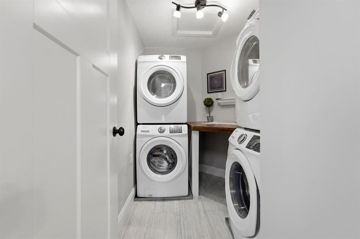
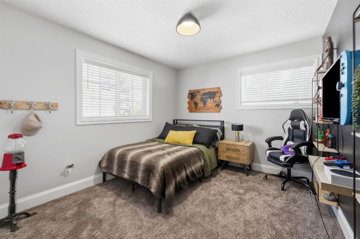
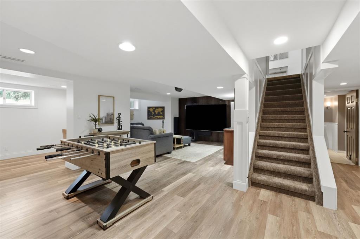
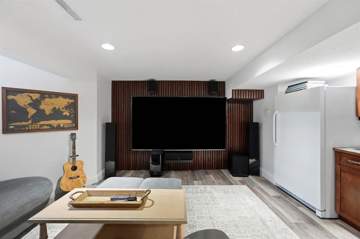
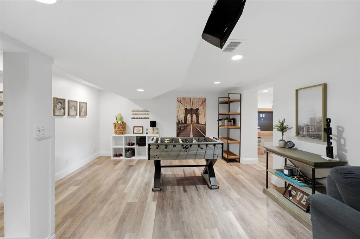
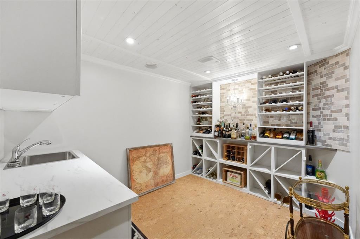
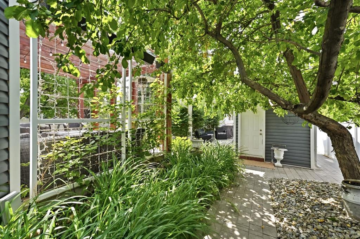
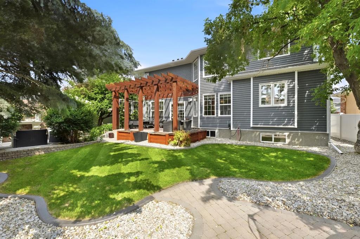
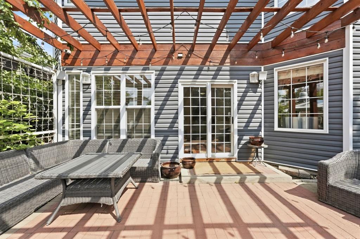
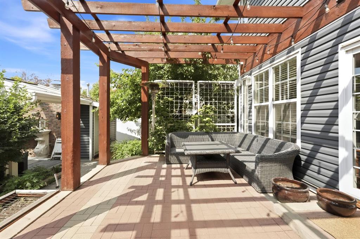
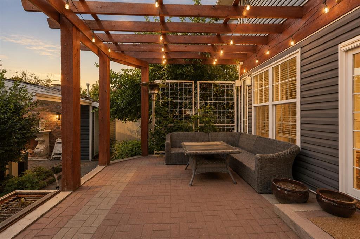
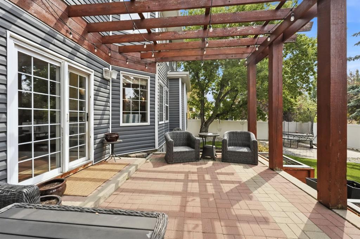
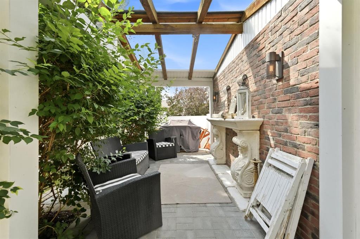
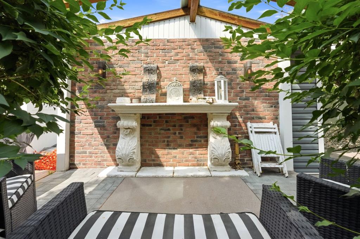
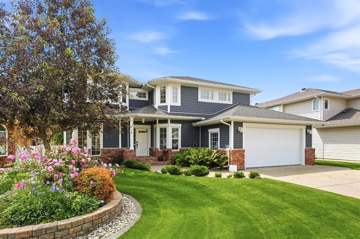
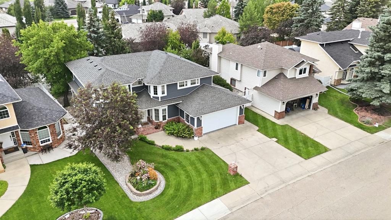
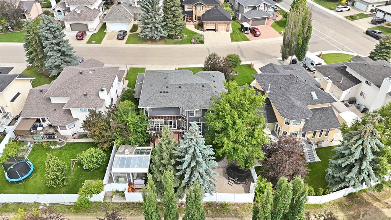
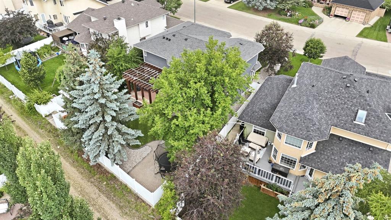
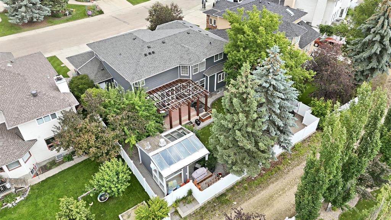
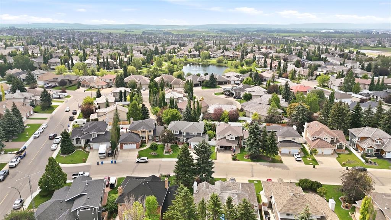
Welcome to this stunning blue Craftsman-style home in one of Red Deer’s most sought-after neighbourhoods. Offering over 2,900 sq. ft. above grade and more than 3,800 sq. ft. of beautifully finished living space, this exceptional property has been extensively renovated, with the final phase completed in 2020. From the moment you arrive, you’ll feel at home. The inviting front entry is filled with natural light, highlighted by soaring open-to-above ceilings that create a bright and welcoming first impression....

Read More

Essential Information

  • MLS® #
    A2328446
  • Full Bathrooms
    3
  • Partial Bathrooms
    1
  • Year Built
    1989
  • Property Type
    Detached
  • Property Style
    2 Storey
  • MLS® #
    A2328446
  • Full Bathrooms
    3
  • Partial Bathrooms
    1
  • Year Built
    1989
  • Property Type
    Detached
  • Property Style
    2 Storey
  • MLS® #
    A2328446
  • Full Bathrooms
    3
  • Partial Bathrooms
    1
  • Year Built
    1989
  • Property Type
    Detached
  • Property Style
    2 Storey

Community Information

  • Postal Code
    T4R 2H1
  • Postal Code
    T4R 2H1
  • Postal Code
    T4R 2H1

Services & Amenities

  • Parking
    Concrete Driveway
    Double Garage Attached
    Off Street
  • Parking
    Concrete Driveway, Double Garage Attached, Off Street
  • Parking
    Concrete Driveway
    Double Garage Attached
    Off Street

Interior

  • Floor Finish
    Carpet
    Hardwood
    Slate
    Vinyl
  • Heating
    In Floor
    Forced Air
  • Interior Feature
    Bar
    Built-in Features
    Chandelier
    Closet Organizers
    Crown Molding
    Double Vanity
    Granite Counters
    Jetted Tub
    Kitchen Island
    Open Floorplan
    Recessed Lighting
    See Remarks
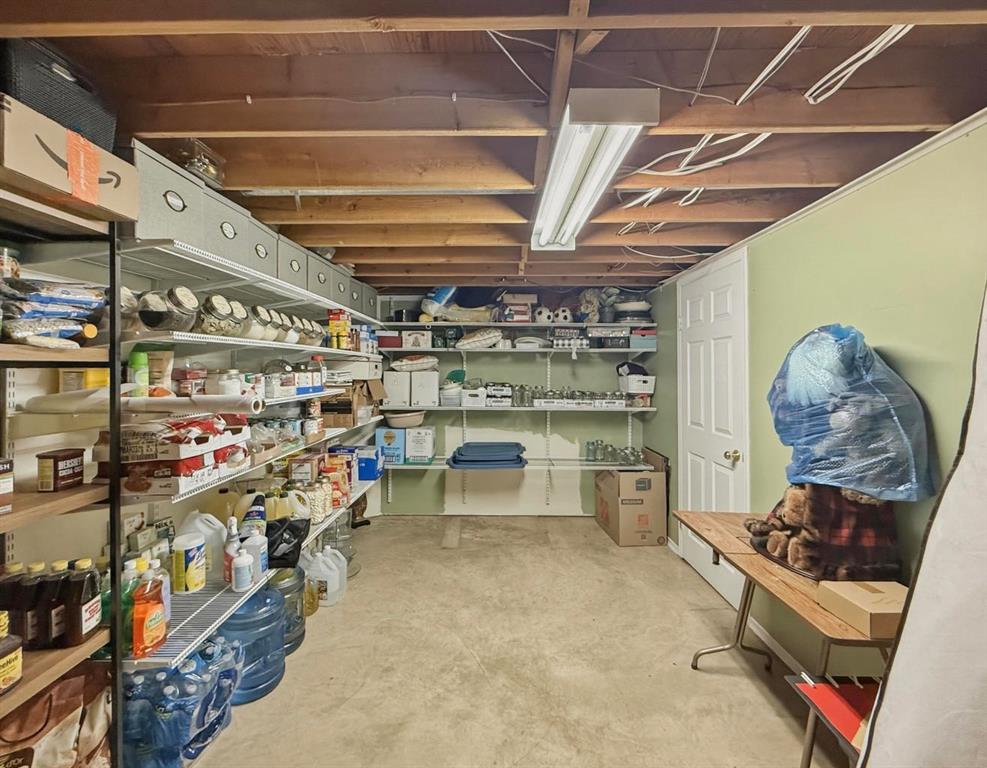
    Storage
    Vinyl Windows
    Walk-In Closet(s)
    Wet Bar
    Wired for Sound
  • Floor Finish
    Carpet, Hardwood, Slate, Vinyl
  • Heating
    In Floor, Forced Air
  • Interior Feature
    Bar, Built-in Features, Chandelier, Closet Organizers, Crown Molding, Double Vanity, Granite Counters, Jetted Tub, Kitchen Island, Open Floorplan, Recessed Lighting, See Remarks, Storage, Vinyl Windows, Walk-In Closet(s), Wet Bar, Wired for Sound
  • Floor Finish
    Carpet
    Hardwood
    Slate
    Vinyl
  • Heating
    In Floor
    Forced Air
  • Interior Feature
    Bar
    Built-in Features
    Chandelier
    Closet Organizers
    Crown Molding
    Double Vanity
    Granite Counters
    Jetted Tub
    Kitchen Island
    Open Floorplan
    Recessed Lighting
    See Remarks
    Storage
    Vinyl Windows
    Walk-In Closet(s)
    Wet Bar
    Wired for Sound

Exterior

  • Lot/Exterior Features
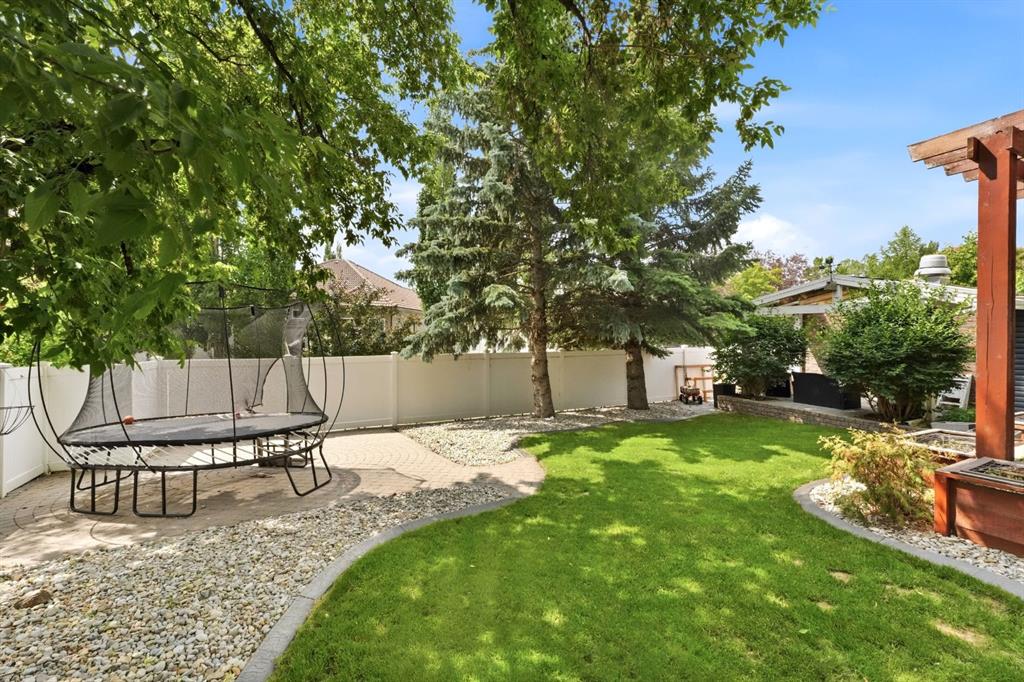
    Private Yard
    Storage
  • Roof
    Asphalt Shingle
  • Construction
    Brick
    Vinyl Siding
    Wood Frame
  • Lot/Exterior Features
    Private Yard, Storage
  • Roof
    Asphalt Shingle
  • Construction
    Brick, Vinyl Siding, Wood Frame
  • Lot/Exterior Features
    Private Yard
    Storage
  • Roof
    Asphalt Shingle
  • Construction
    Brick
    Vinyl Siding
    Wood Frame

Additional Details

  • Zoning
    R-L
  • Zoning
    R-L
  • Zoning
    R-L

$945,000

11 Alton Street

Schedule Tour
Contact Agent

$4304/month
Est. Monthly Payment
$
$
%
Learn More