

Elaine Pippi / Diamond Realty & Associates Ltd

1076 Prestwick Circle SE, House for sale in McKenzie Towne Calgary , Alberta , T2Z3M2

 MLS® # A2333911

3 bedrooms

4 bathrooms

1,914 sqft

Sign up to View

Days on Market

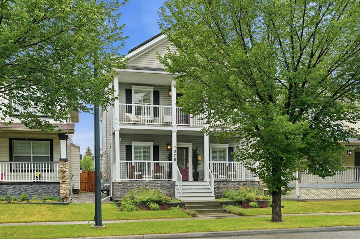
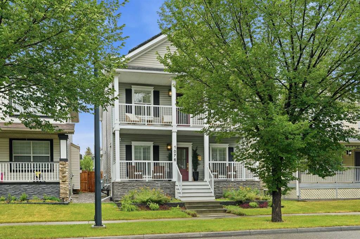
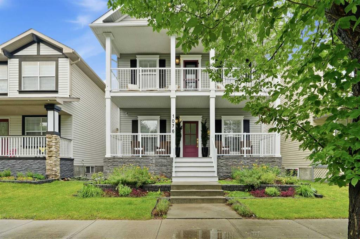
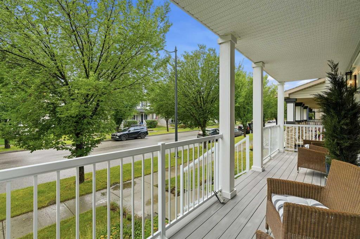
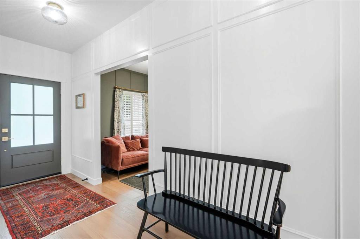
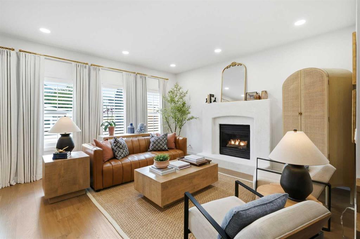
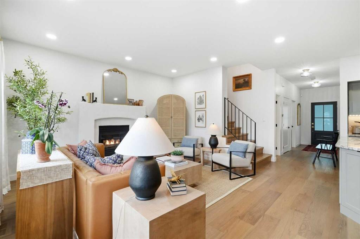
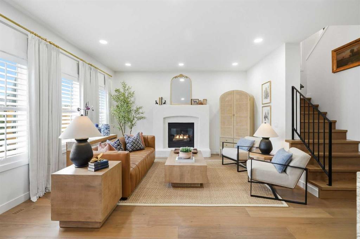
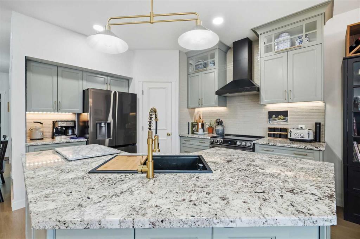
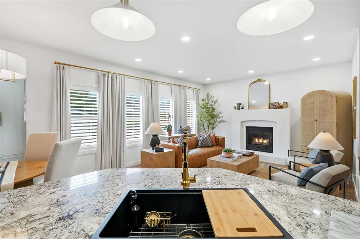
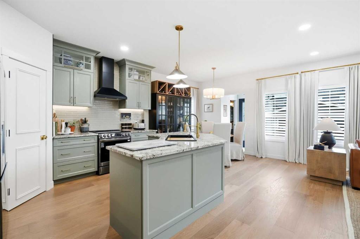
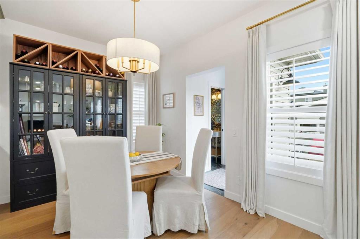
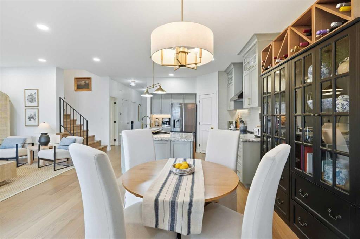
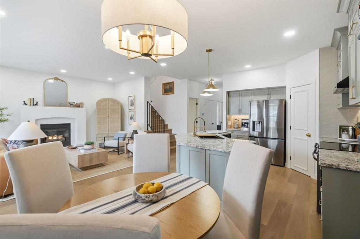
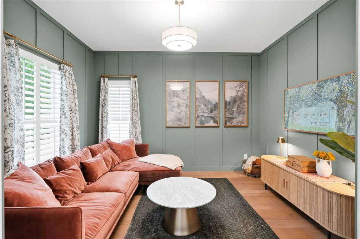
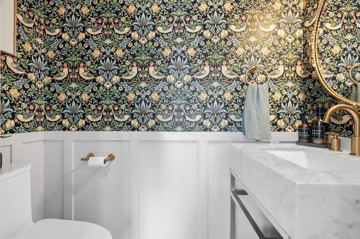
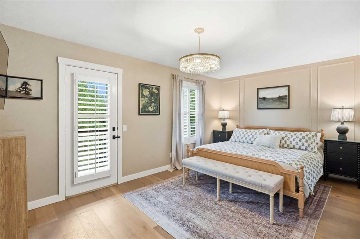
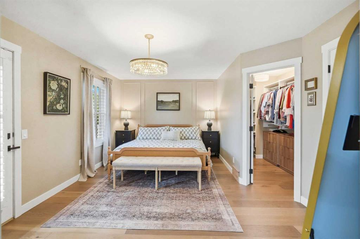
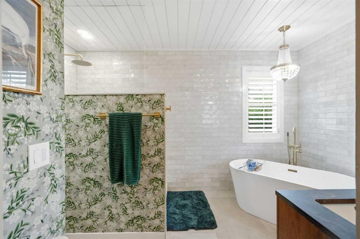
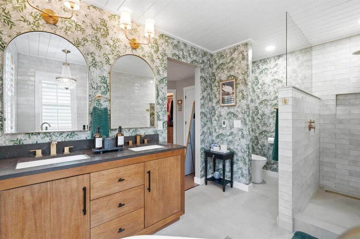
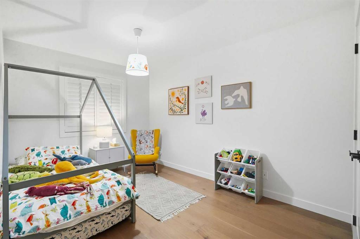
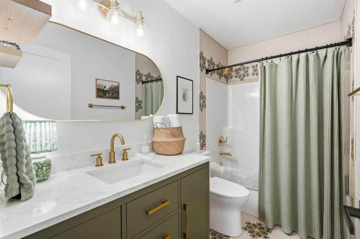
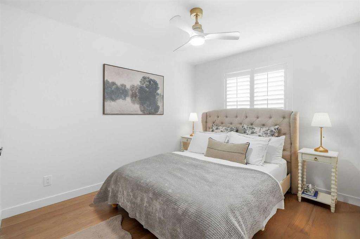
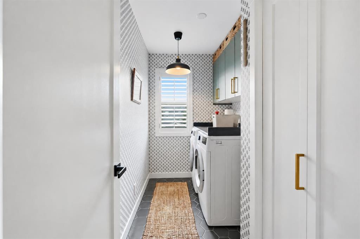
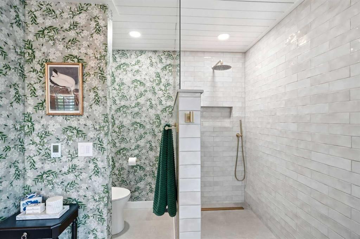
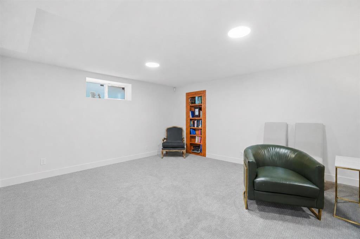
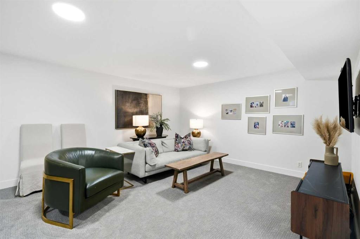
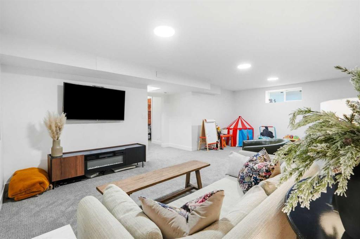
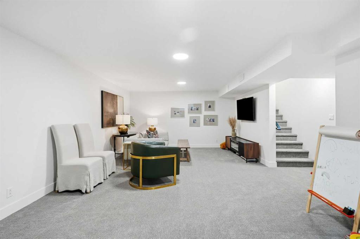
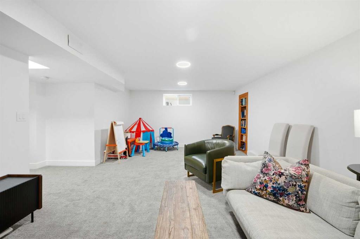

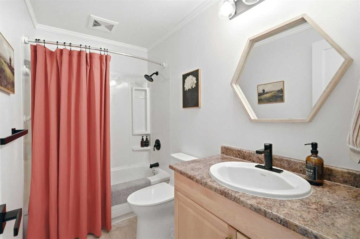
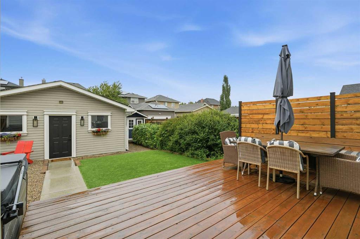
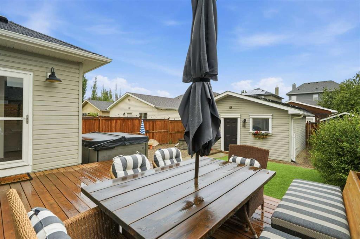
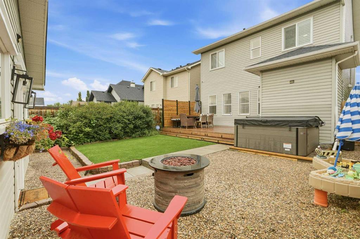
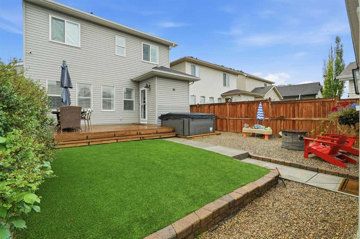
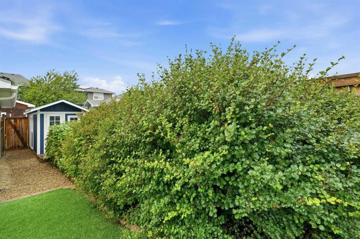
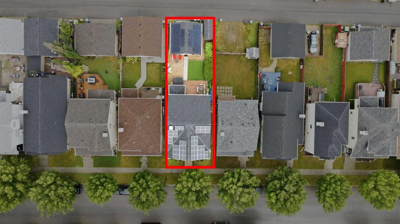
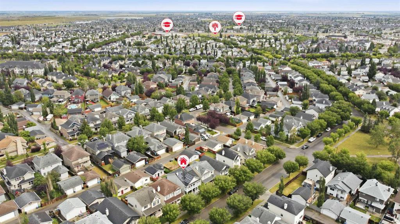
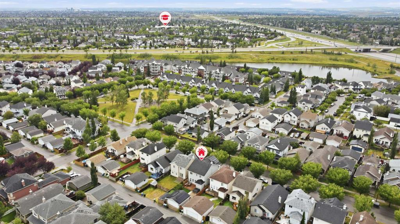
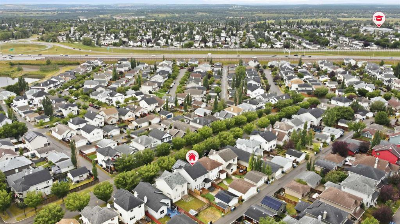
Tremendous location! Close to all amenities, including 130th Avenue, restaurants, Canadian Tire, Walmart, Safeway, and more. South Campus minutes away. McKenzie Towne is filled with parks, schools and has easy access to Deerfoot Trail, Stoney Trail and 22X. This impressive over 2500 sq. ft. of living area, two-story home, with fully developed basement has undergone extensive renovations totaling over $185,000. The character and thoughtful design of the charming French Colonial home is evident, beginning ...

Read More

Essential Information

  • MLS® #
    A2333911
  • Full Bathrooms
    3
  • Partial Bathrooms
    1
  • Year Built
    2001
  • Property Type
    Detached
  • Property Style
    2 Storey
  • MLS® #
    A2333911
  • Full Bathrooms
    3
  • Partial Bathrooms
    1
  • Year Built
    2001
  • Property Type
    Detached
  • Property Style
    2 Storey
  • MLS® #
    A2333911
  • Full Bathrooms
    3
  • Partial Bathrooms
    1
  • Year Built
    2001
  • Property Type
    Detached
  • Property Style
    2 Storey

Community Information

  • Postal Code
    T2Z3M2
  • Postal Code
    T2Z3M2
  • Postal Code
    T2Z3M2

Services & Amenities

  • Parking
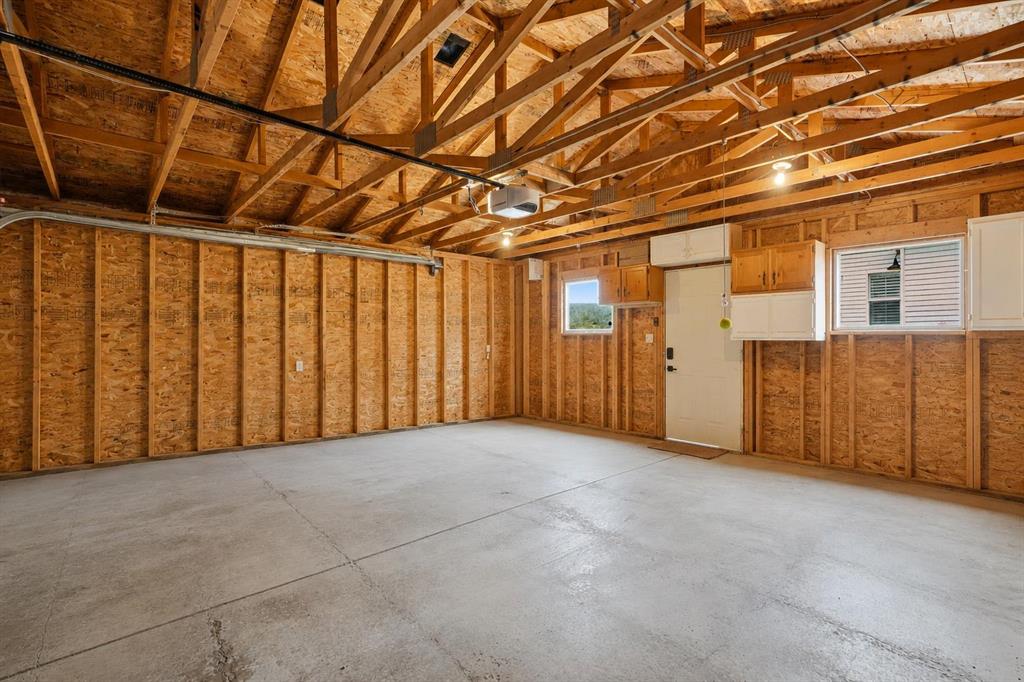
    Double Garage Detached
  • Parking
    Double Garage Detached
  • Parking
    Double Garage Detached

Interior

  • Floor Finish
    Carpet
    Ceramic Tile
    Hardwood
  • Heating
    Forced Air
  • Interior Feature
    Double Vanity
    Granite Counters
    Kitchen Island
    Open Floorplan
    Pantry
    Vinyl Windows
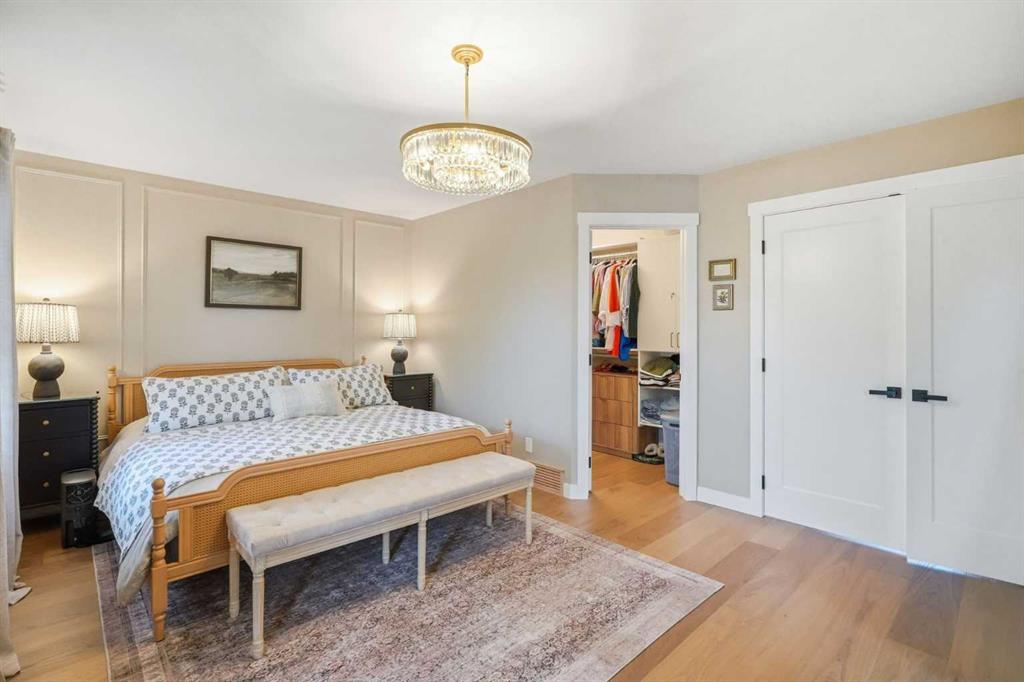
    Walk-In Closet(s)
  • Floor Finish
    Carpet, Ceramic Tile, Hardwood
  • Heating
    Forced Air
  • Interior Feature
    Double Vanity, Granite Counters, Kitchen Island, Open Floorplan, Pantry, Vinyl Windows, Walk-In Closet(s)
  • Floor Finish
    Carpet
    Ceramic Tile
    Hardwood
  • Heating
    Forced Air
  • Interior Feature
    Double Vanity
    Granite Counters
    Kitchen Island
    Open Floorplan
    Pantry
    Vinyl Windows
    Walk-In Closet(s)

Exterior

  • Lot/Exterior Features
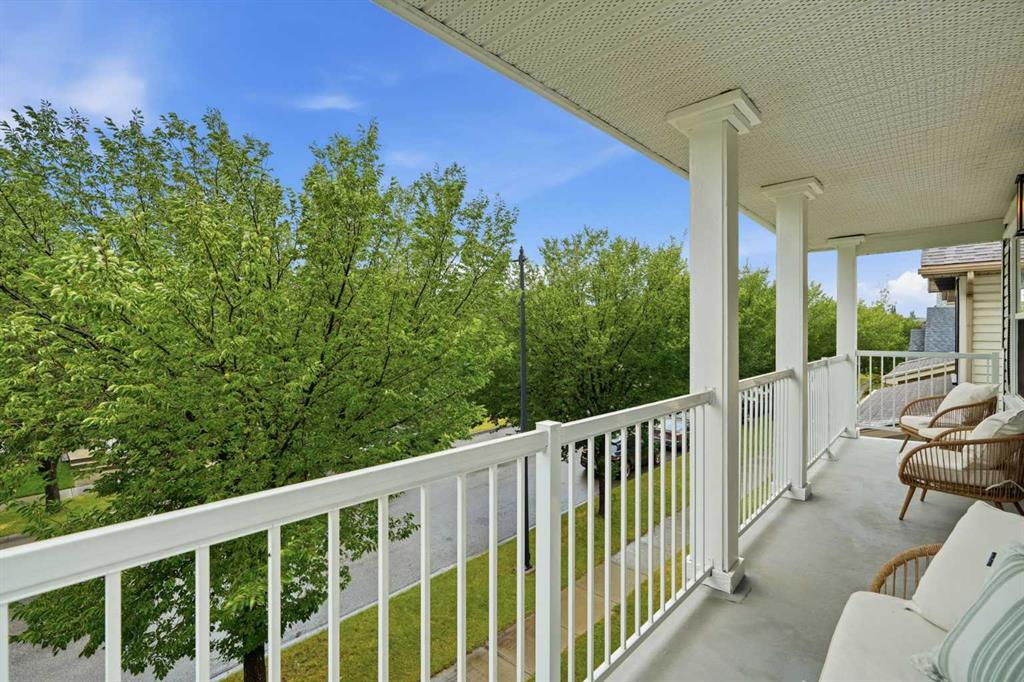
    Balcony
  • Roof
    Asphalt Shingle
  • Construction
    Vinyl Siding
    Wood Frame
  • Lot/Exterior Features
    Balcony
  • Roof
    Asphalt Shingle
  • Construction
    Vinyl Siding, Wood Frame
  • Lot/Exterior Features
    Balcony
  • Roof
    Asphalt Shingle
  • Construction
    Vinyl Siding
    Wood Frame

Additional Details

  • Zoning
    R-G
  • Zoning
    R-G
  • Zoning
    R-G

$849,900

1076 Prestwick Circle SE

Schedule Tour
Contact Agent

$3871/month
Est. Monthly Payment
$
$
%
Learn More