
Ruth Arnett / RE/MAX House of Real Estate

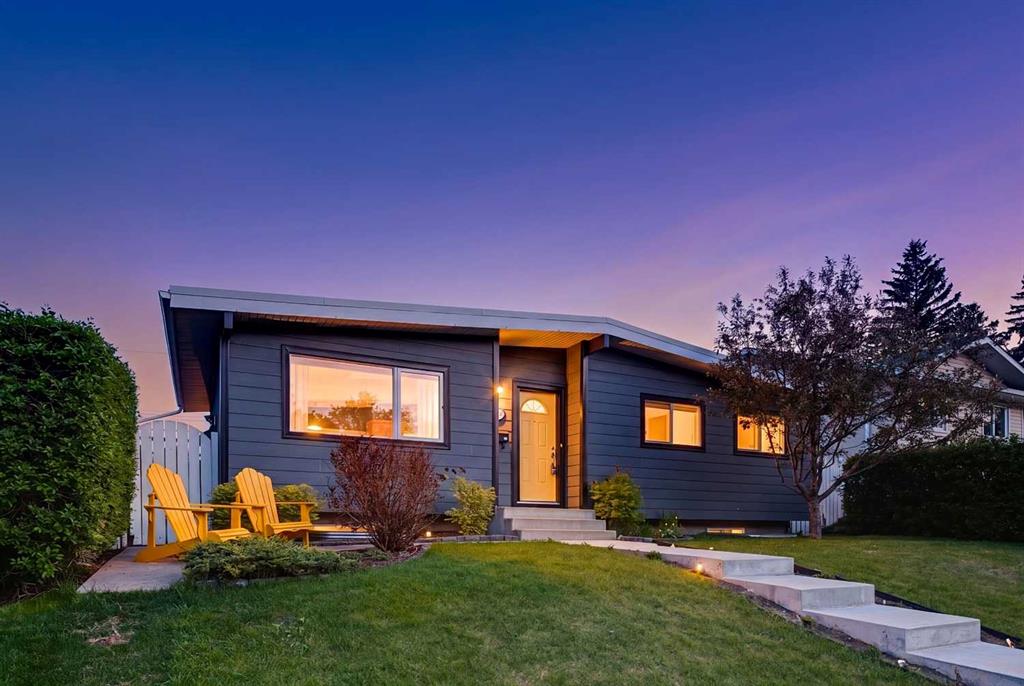
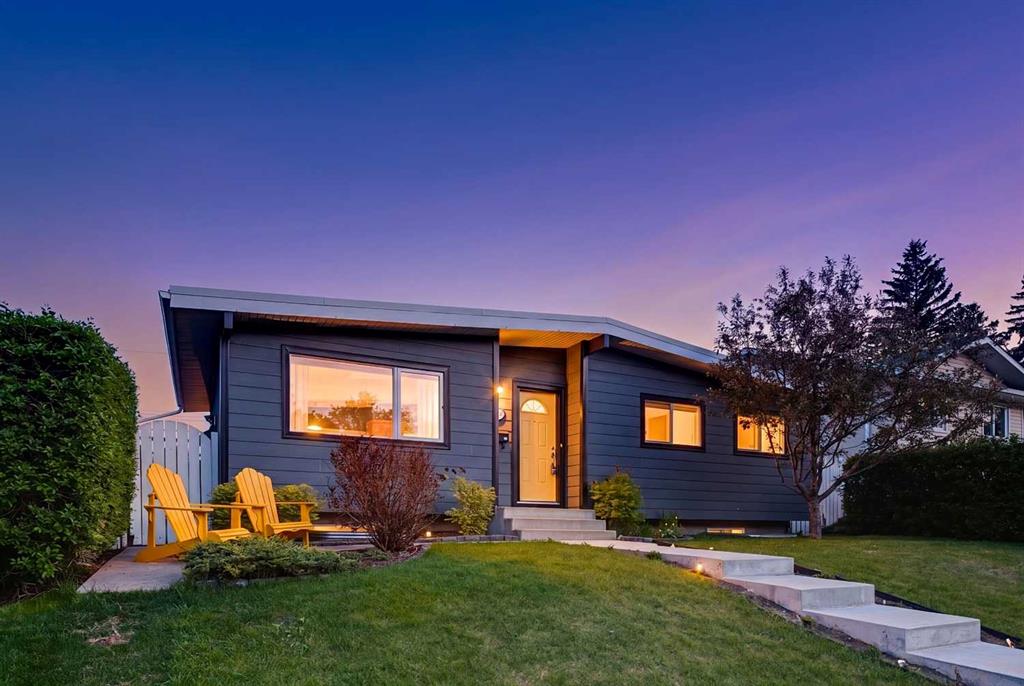
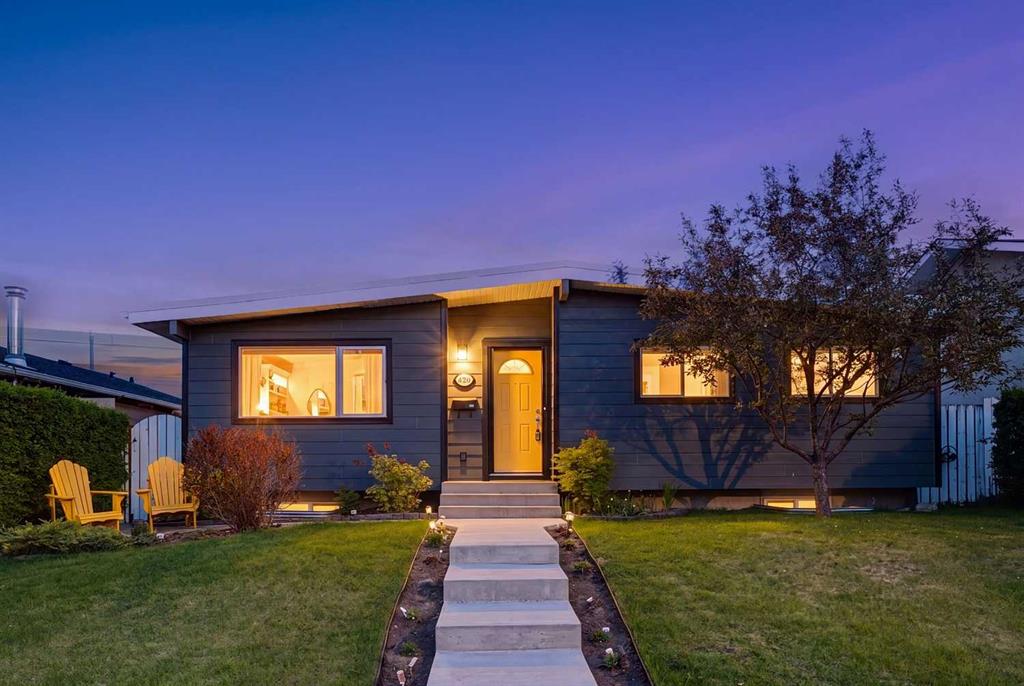
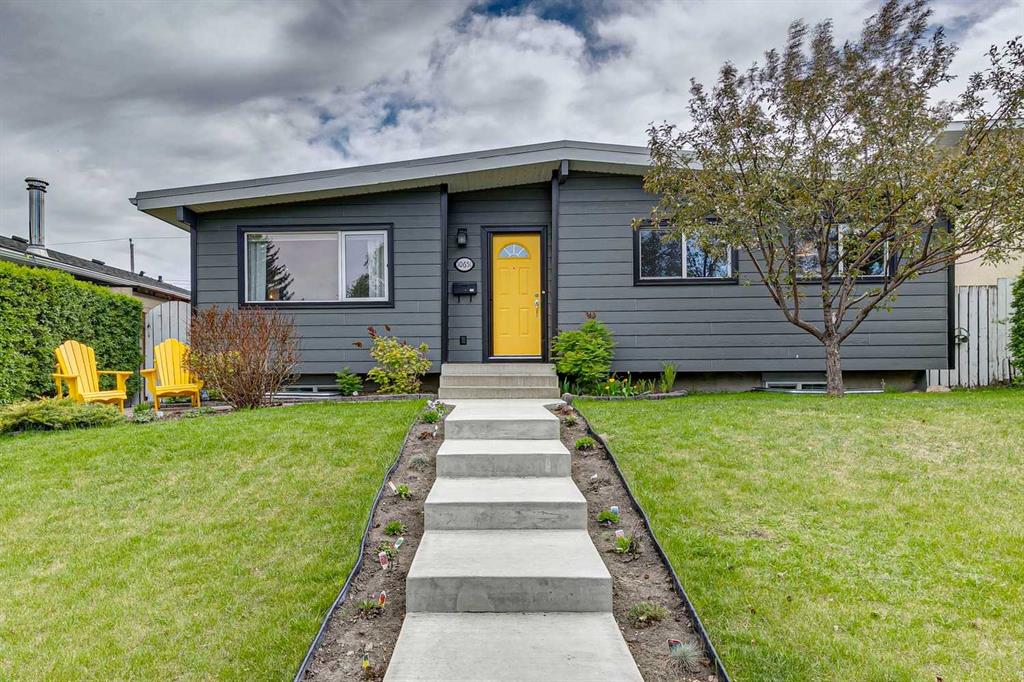
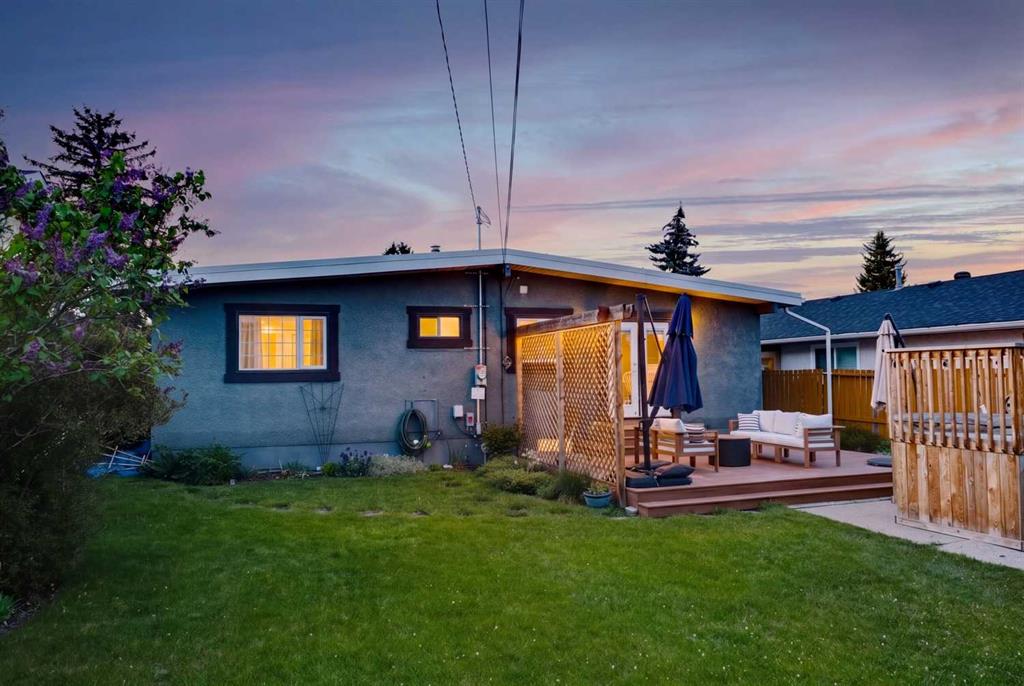
10651 Shillington Crescent SW, House for sale in Southwood Calgary , Alberta , T2W 0N8

 MLS® # A2314556

4 bedrooms

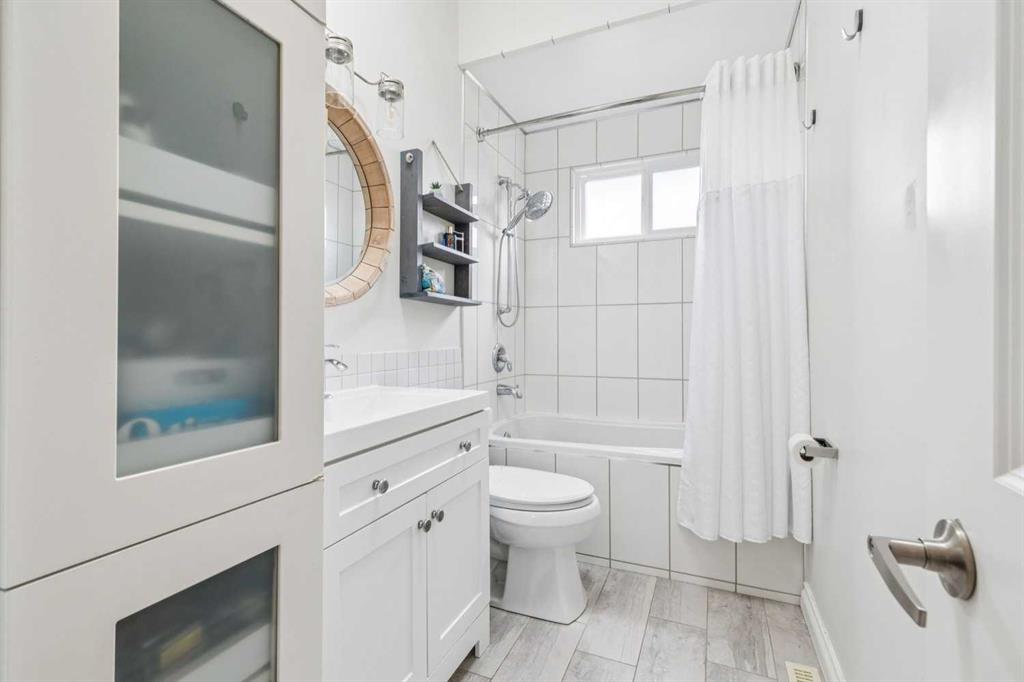
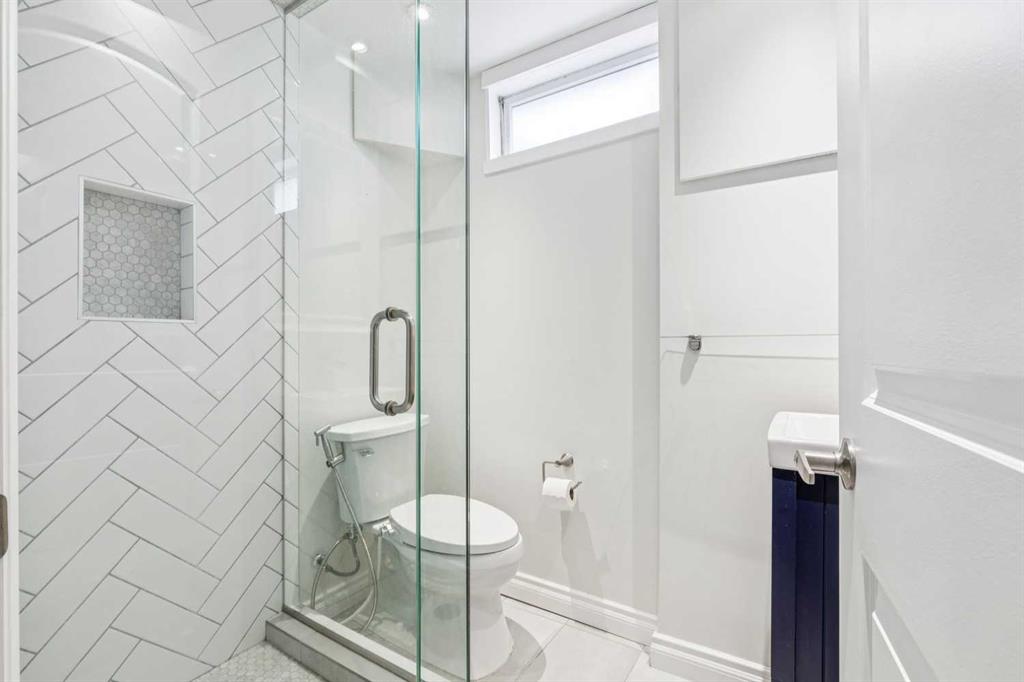
2 bathrooms

1,028 sqft

Sign up to View

Days on Market

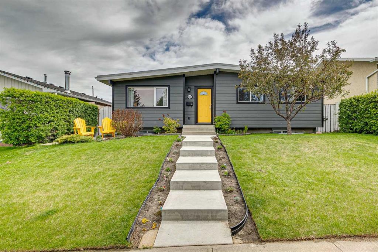
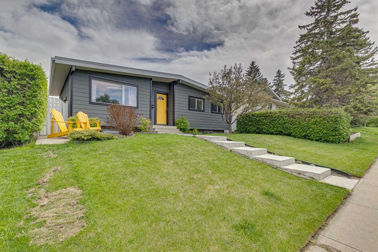
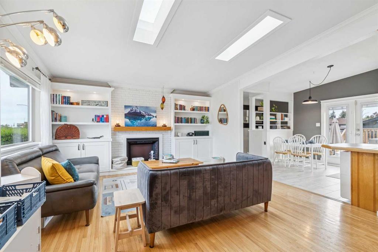
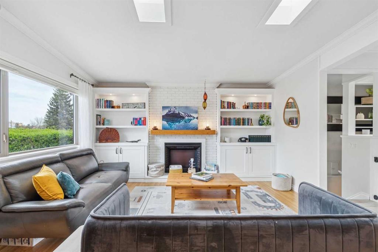
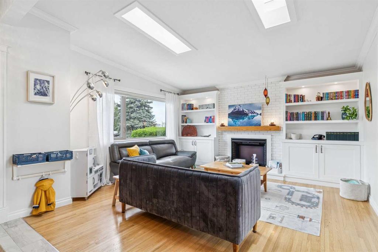
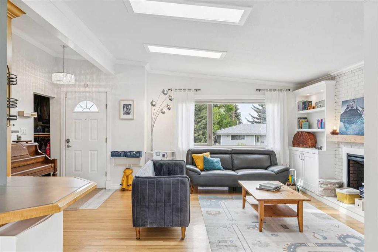
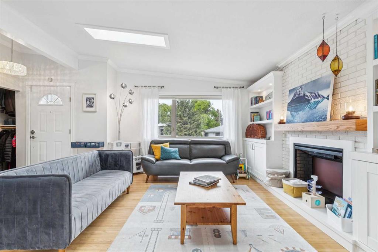
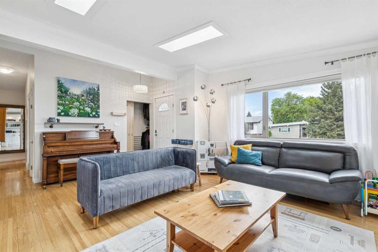
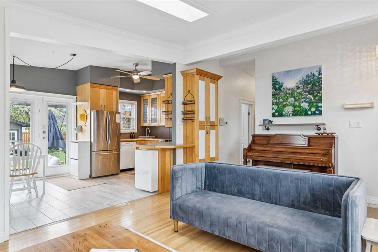
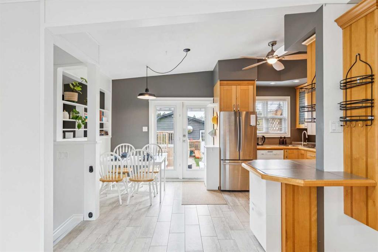
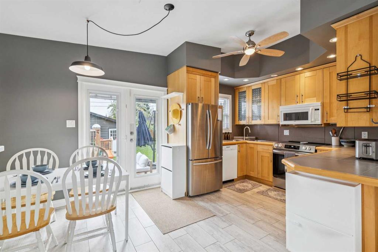
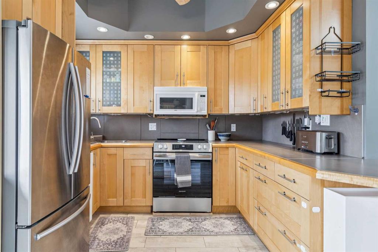
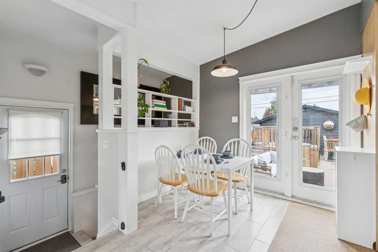
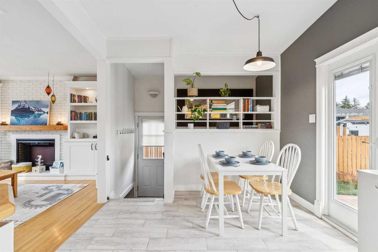
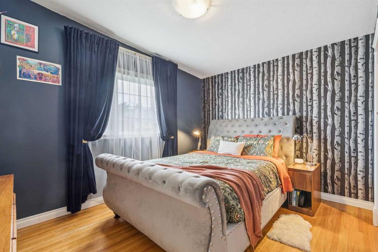
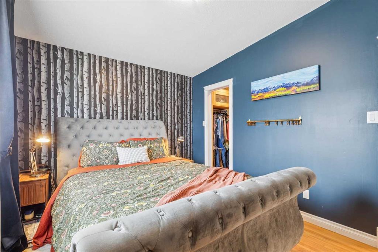
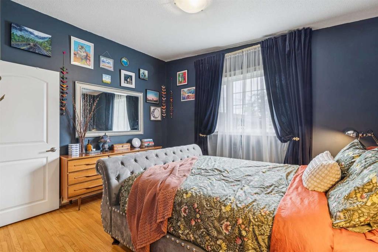
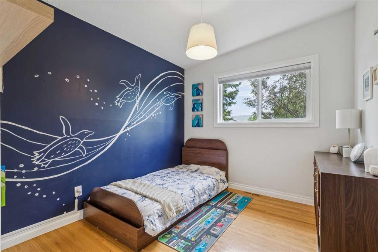
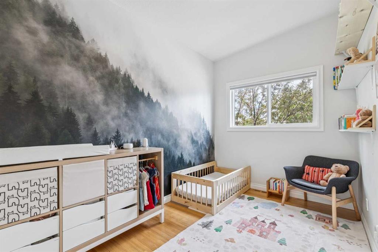
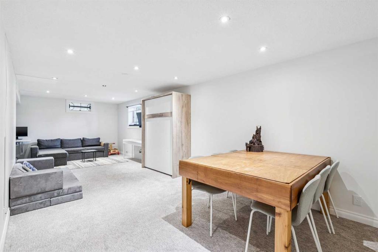
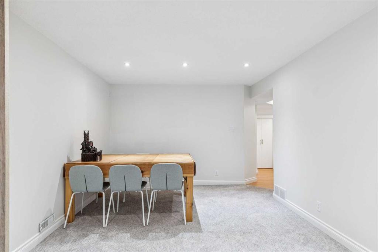
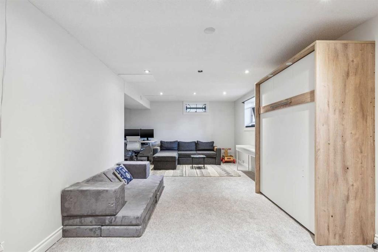
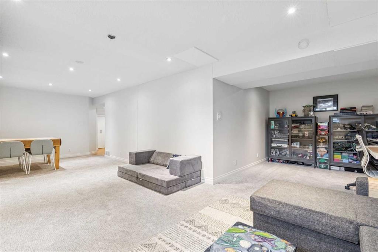
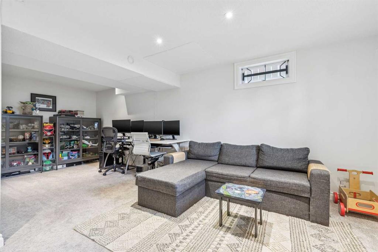
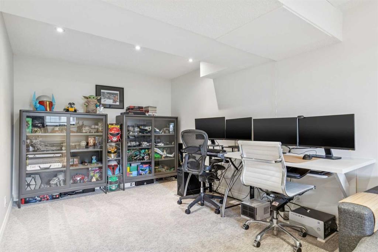
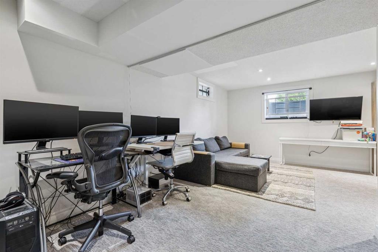
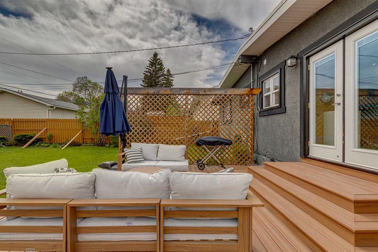
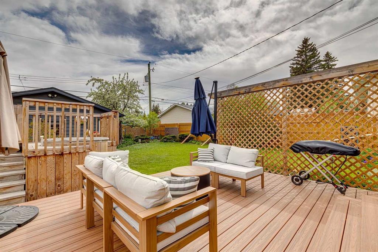
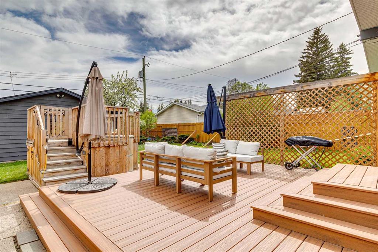
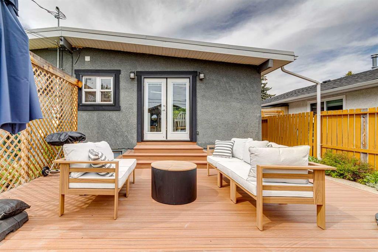
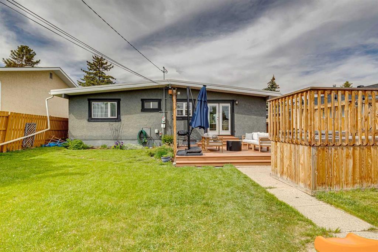
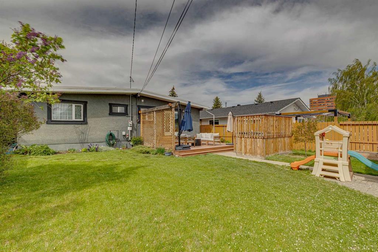
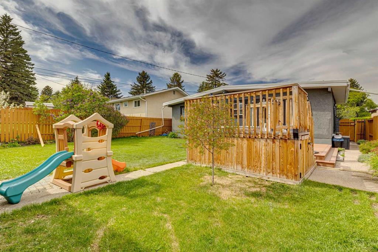
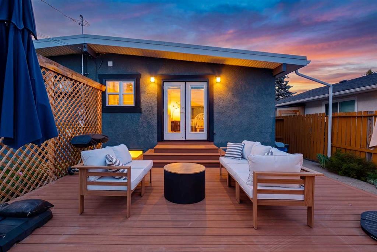
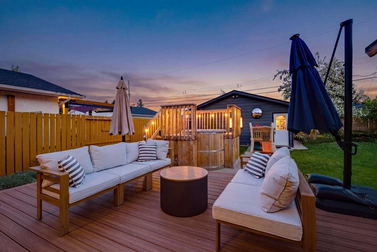
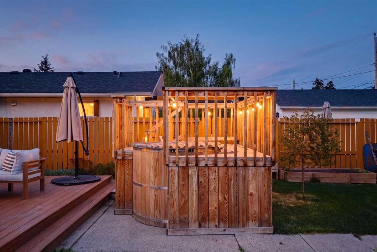
Welcome to 10651 Shillington Crescent SW, a beautifully updated home in the established community of Southwood that blends warmth, character, and major value-added upgrades throughout. As you step inside, you’re welcomed into a bright, airy living room featuring vaulted ceilings with skylights and a striking white brick electric fireplace surrounded by custom built-ins. The open-concept main floor is designed for both everyday living and entertaining, with the living and dining areas flowing seamlessly into...

Read More

Essential Information

  • MLS® #
    A2314556
  • Full Bathrooms
    2
  • Year Built
    1966
  • Property Type
    Detached
  • Property Style
    Bungalow
  • MLS® #
    A2314556
  • Full Bathrooms
    2
  • Year Built
    1966
  • Property Type
    Detached
  • Property Style
    Bungalow
  • MLS® #
    A2314556
  • Full Bathrooms
    2
  • Year Built
    1966
  • Property Type
    Detached
  • Property Style
    Bungalow

Community Information

  • Postal Code
    T2W 0N8
  • Postal Code
    T2W 0N8
  • Postal Code
    T2W 0N8

Services & Amenities

  • Parking
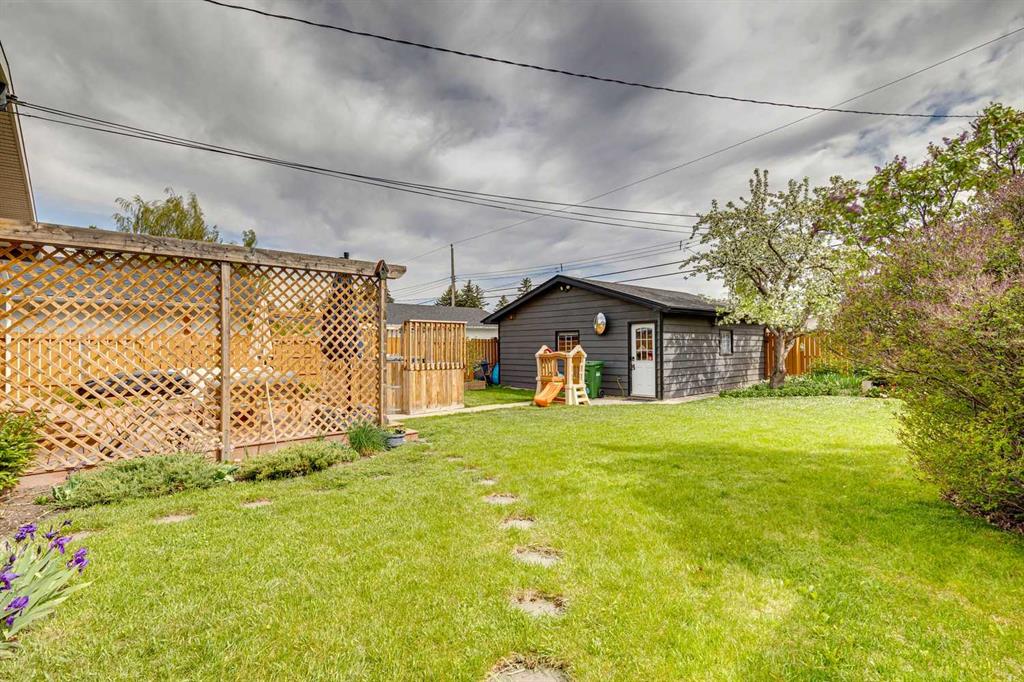
    Double Garage Detached
    Insulated
    Oversized
  • Parking
    Double Garage Detached, Insulated, Oversized
  • Parking
    Double Garage Detached
    Insulated
    Oversized

Interior

  • Floor Finish
    Carpet
    Ceramic Tile
    Hardwood
  • Heating
    Forced Air
    Natural Gas
  • Interior Feature
    Bookcases
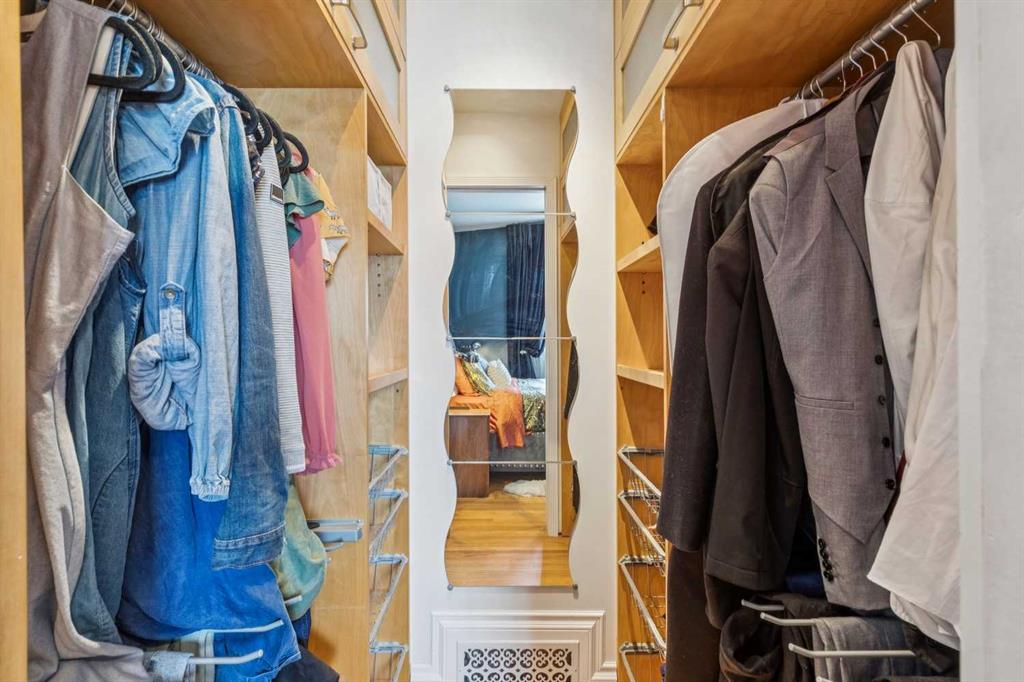
    Closet Organizers
    High Ceilings
    Open Floorplan
    Separate Entrance
    Skylight(s)
    Tile Counters
    Vaulted Ceiling(s)
    Walk-In Closet(s)
  • Floor Finish
    Carpet, Ceramic Tile, Hardwood
  • Heating
    Forced Air, Natural Gas
  • Interior Feature
    Bookcases, Closet Organizers, High Ceilings, Open Floorplan, Separate Entrance, Skylight(s), Tile Counters, Vaulted Ceiling(s), Walk-In Closet(s)
  • Floor Finish
    Carpet
    Ceramic Tile
    Hardwood
  • Heating
    Forced Air
    Natural Gas
  • Interior Feature
    Bookcases
    Closet Organizers
    High Ceilings
    Open Floorplan
    Separate Entrance
    Skylight(s)
    Tile Counters
    Vaulted Ceiling(s)
    Walk-In Closet(s)

Exterior

  • Lot/Exterior Features
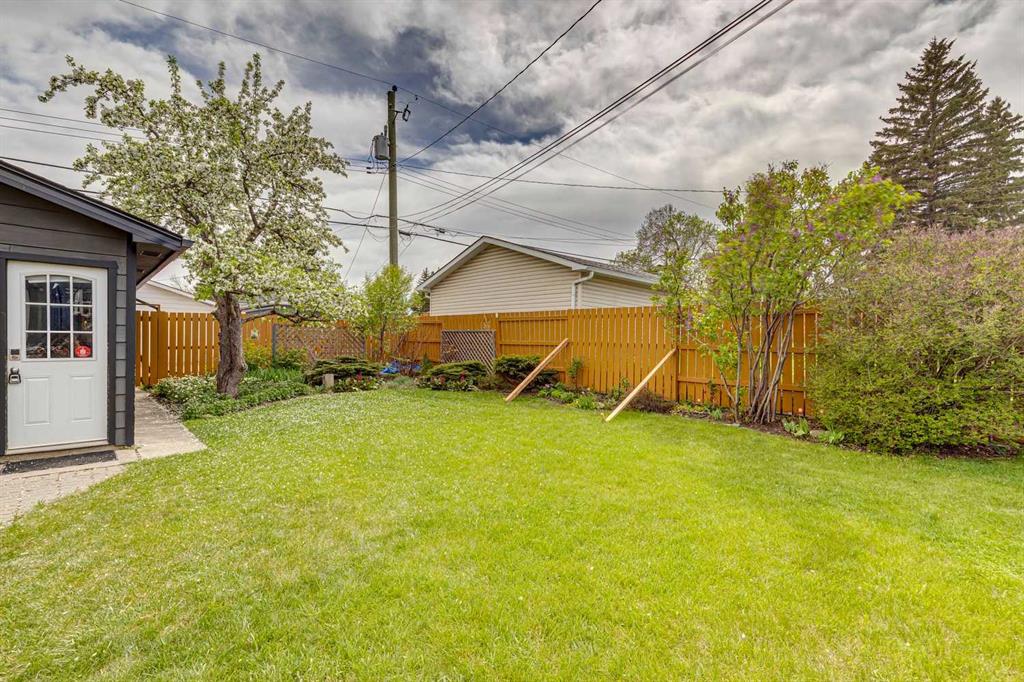
    Garden
  • Roof
    Asphalt Shingle
  • Construction
    Composite Siding
    Stucco
    Wood Frame
  • Lot/Exterior Features
    Garden
  • Roof
    Asphalt Shingle
  • Construction
    Composite Siding, Stucco, Wood Frame
  • Lot/Exterior Features
    Garden
  • Roof
    Asphalt Shingle
  • Construction
    Composite Siding
    Stucco
    Wood Frame

Additional Details

  • Zoning
    R-CG
  • Zoning
    R-CG
  • Zoning
    R-CG

$710,000

10651 Shillington Crescent SW

Schedule Tour
Contact Agent

$3234/month
Est. Monthly Payment
$
$
%
Learn More