
Chester Laurea / RE/MAX House of Real Estate

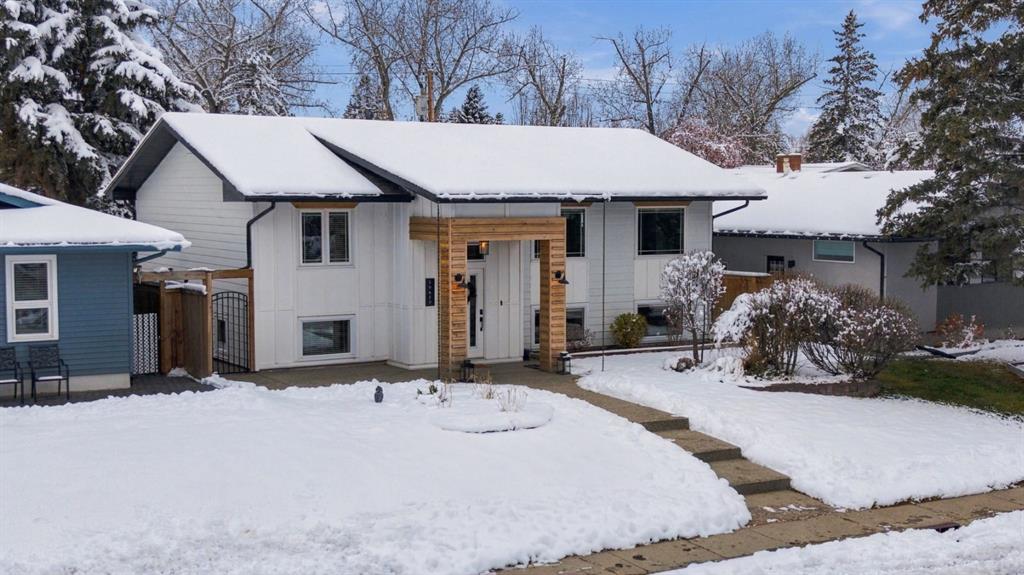
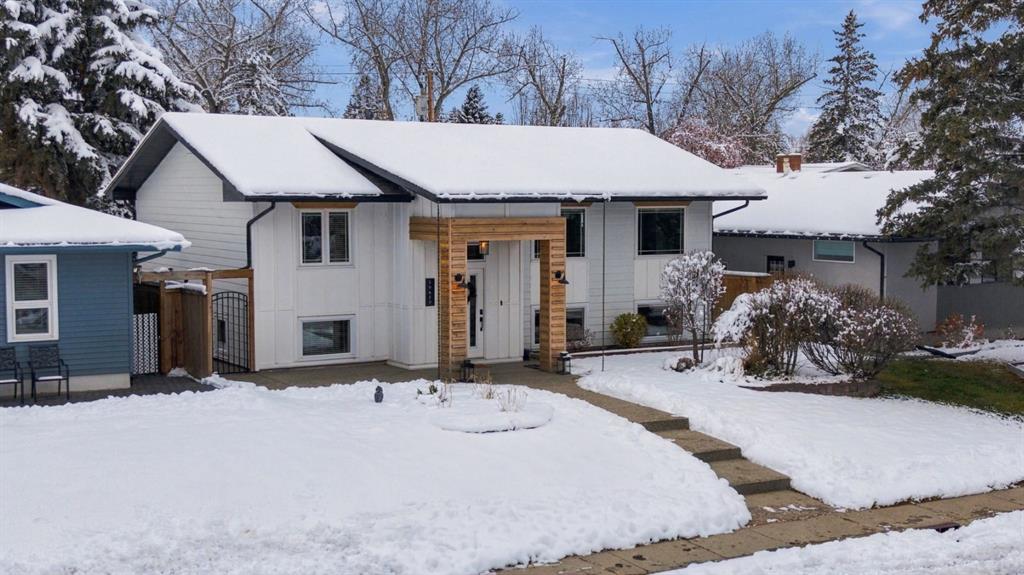
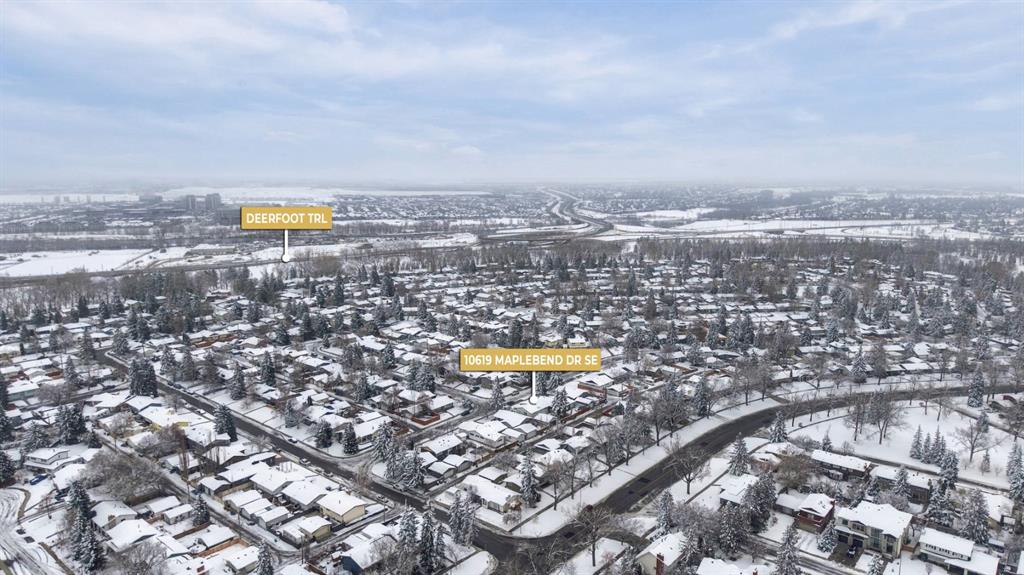
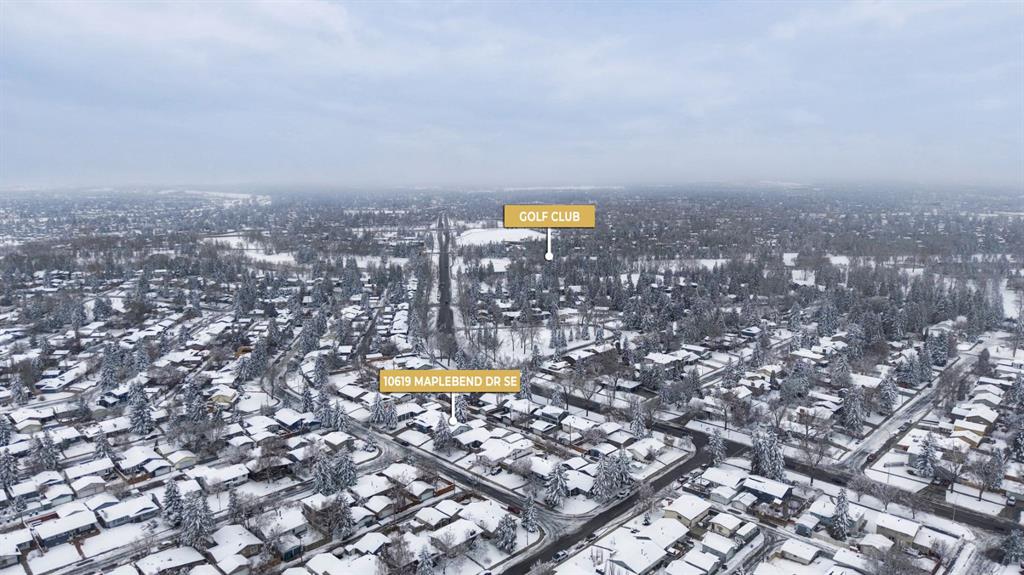
10619 Maplebend Drive SE, House for sale in Maple Ridge Calgary , Alberta , T2J 1X3

 MLS® # A2359786

4 bedrooms

3 bathrooms

1,158 sqft

Sign up to View

Days on Market

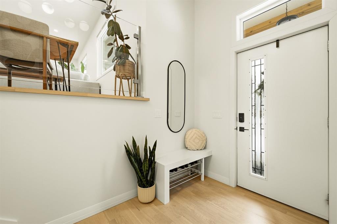
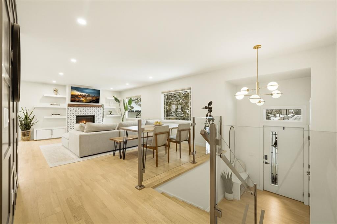
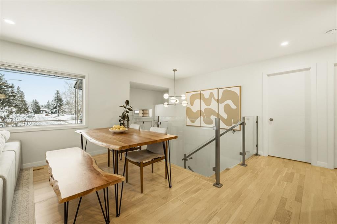
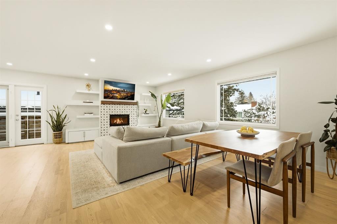
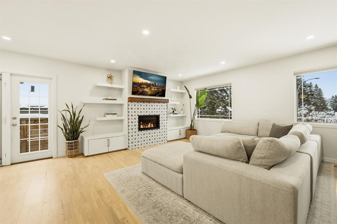
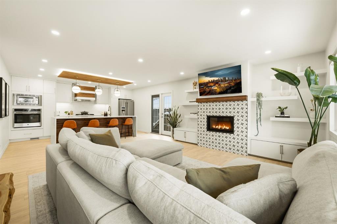
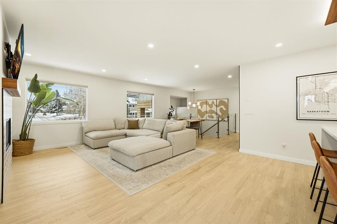
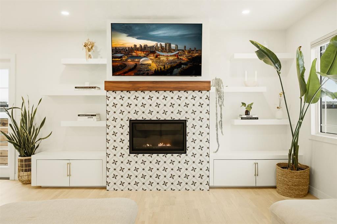
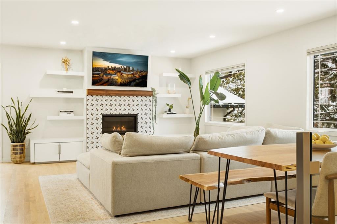
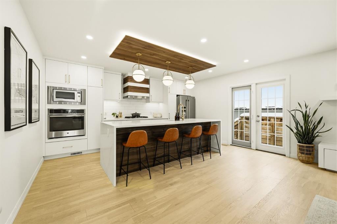
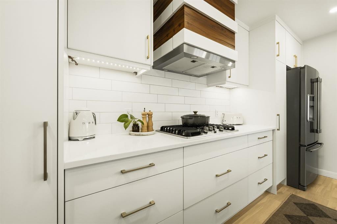
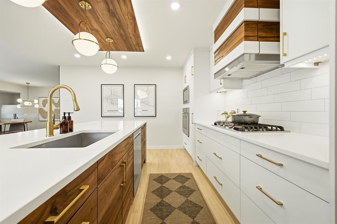
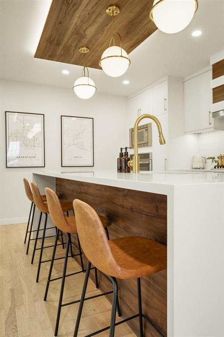
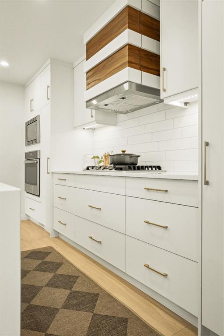
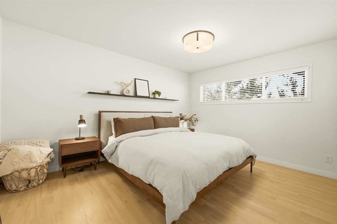
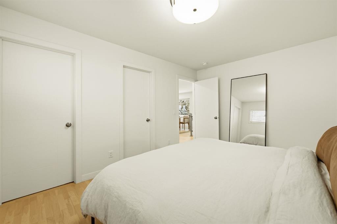
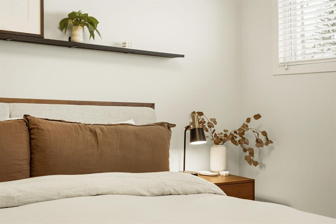
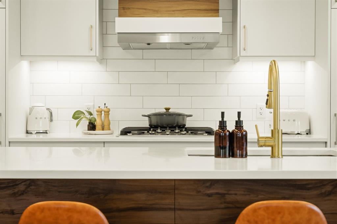
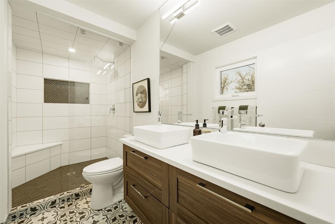
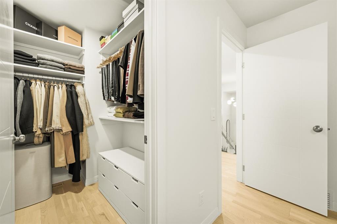
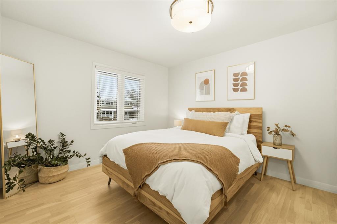
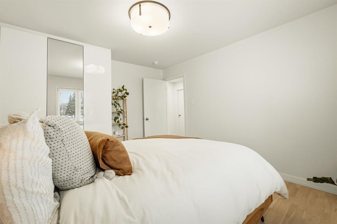
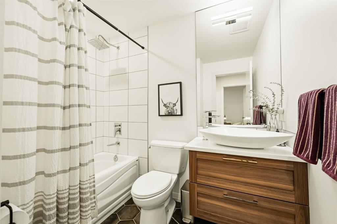
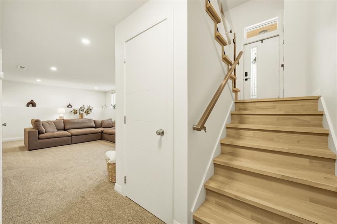
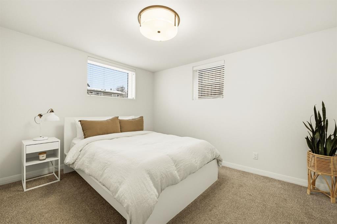
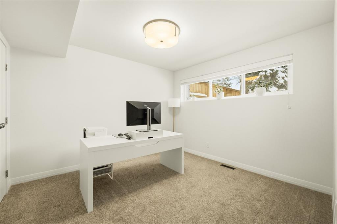
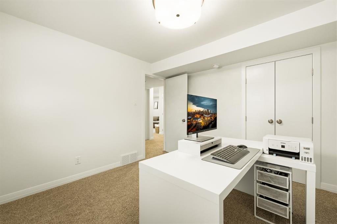
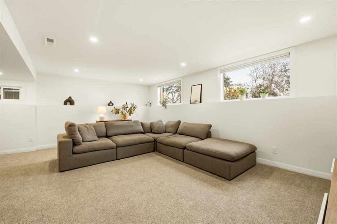
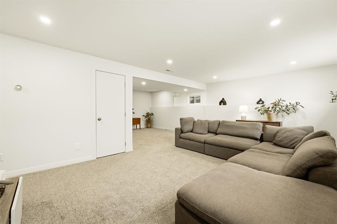
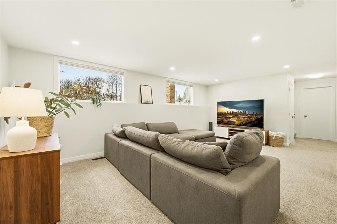
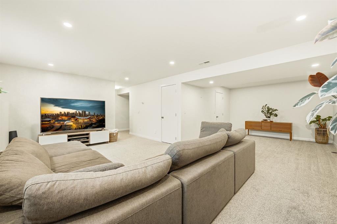
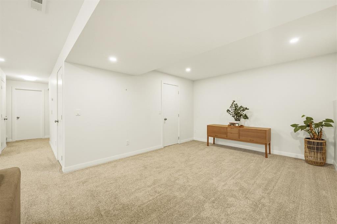
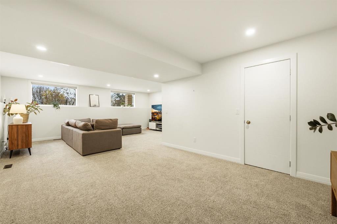
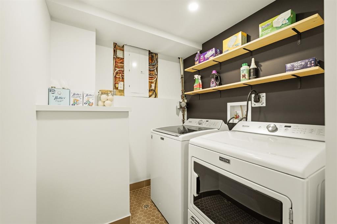
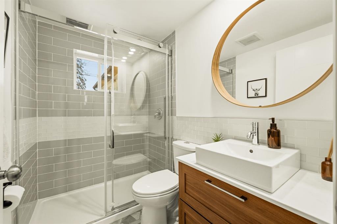
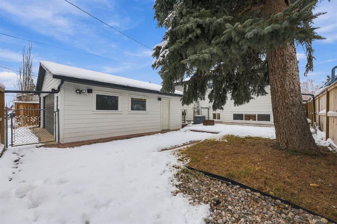
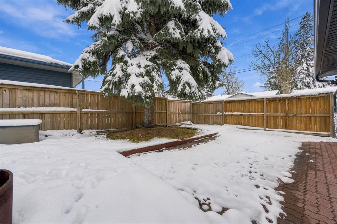
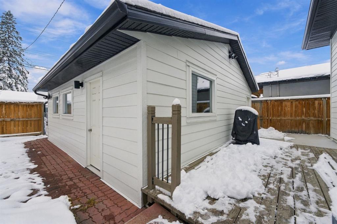
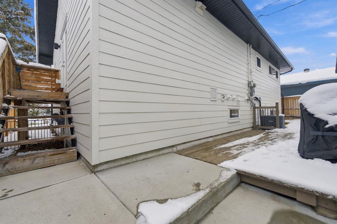
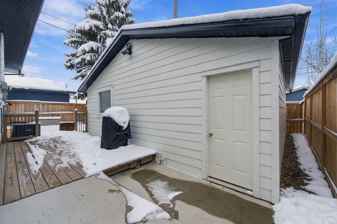
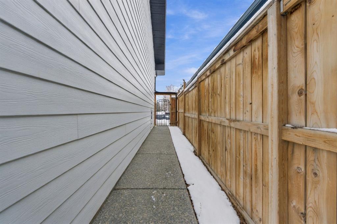
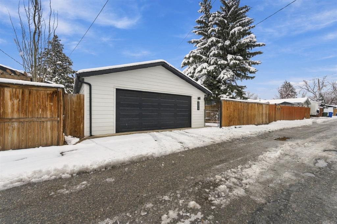
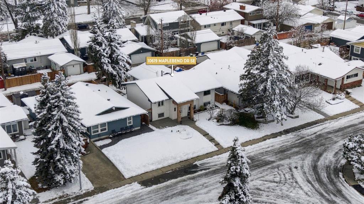
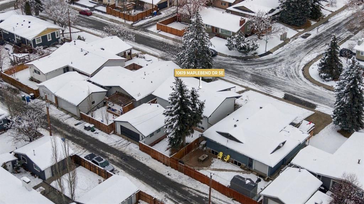
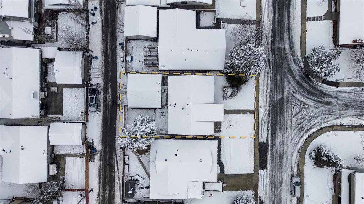
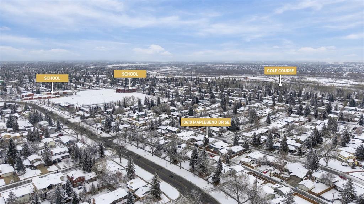
* OPEN HOUSE | SUNDAY, NOV. 22, 12:30-2:30PM * EXCEPTIONAL PRIDE OF OWNERSHIP IN MAPLE RIDGE! Welcome to this beautifully maintained, fully developed BI-LEVEL offering 4 BEDROOMS, 3 FULL BATHROOMS, and a thoughtful blend of modern finishes, comfortable living spaces, and timeless design. Located on a quiet street in one of Calgary's established southeast communities, this TURNKEY HOME is in EXCELLENT CONDITION and ready for its next owners to enjoy. From the moment you arrive, the UPDATED HARDIE BOARD EXTE...

Read More

Essential Information

  • MLS® #
    A2359786
  • Full Bathrooms
    3
  • Year Built
    1967
  • Property Type
    Detached
  • Property Style
    Bi-Level
  • MLS® #
    A2359786
  • Full Bathrooms
    3
  • Year Built
    1967
  • Property Type
    Detached
  • Property Style
    Bi-Level
  • MLS® #
    A2359786
  • Full Bathrooms
    3
  • Year Built
    1967
  • Property Type
    Detached
  • Property Style
    Bi-Level

Community Information

  • Postal Code
    T2J 1X3
  • Postal Code
    T2J 1X3
  • Postal Code
    T2J 1X3

Services & Amenities

  • Parking
    Double Garage Detached
  • Parking
    Double Garage Detached
  • Parking
    Double Garage Detached

Interior

  • Floor Finish
    Carpet
    Ceramic Tile
    Hardwood
    Tile
  • Heating
    Forced Air
    Natural Gas
  • Interior Feature
    Built-in Features
    Closet Organizers
    Double Vanity
    Kitchen Island
    No Smoking Home
    Open Floorplan
    Quartz Counters
    Storage
    Vinyl Windows
    Walk-In Closet(s)
  • Floor Finish
    Carpet, Ceramic Tile, Hardwood, Tile
  • Heating
    Forced Air, Natural Gas
  • Interior Feature
    Built-in Features, Closet Organizers, Double Vanity, Kitchen Island, No Smoking Home, Open Floorplan, Quartz Counters, Storage, Vinyl Windows, Walk-In Closet(s)
  • Floor Finish
    Carpet
    Ceramic Tile
    Hardwood
    Tile
  • Heating
    Forced Air
    Natural Gas
  • Interior Feature
    Built-in Features
    Closet Organizers
    Double Vanity
    Kitchen Island
    No Smoking Home
    Open Floorplan
    Quartz Counters
    Storage
    Vinyl Windows
    Walk-In Closet(s)

Exterior

  • Lot/Exterior Features
    Private Yard
    Rain Gutters
  • Roof
    Asphalt Shingle
  • Construction
    Cement Fiber Board
    Wood Frame
  • Lot/Exterior Features
    Private Yard, Rain Gutters
  • Roof
    Asphalt Shingle
  • Construction
    Cement Fiber Board, Wood Frame
  • Lot/Exterior Features
    Private Yard
    Rain Gutters
  • Roof
    Asphalt Shingle
  • Construction
    Cement Fiber Board
    Wood Frame

Additional Details

  • Zoning
    R-C1
  • Zoning
    R-C1
  • Zoning
    R-C1

$849,900

10619 Maplebend Drive SE

Schedule Tour
Contact Agent

$3871/month
Est. Monthly Payment
$
$
%
Learn More