
Jill Galarneau / Charles

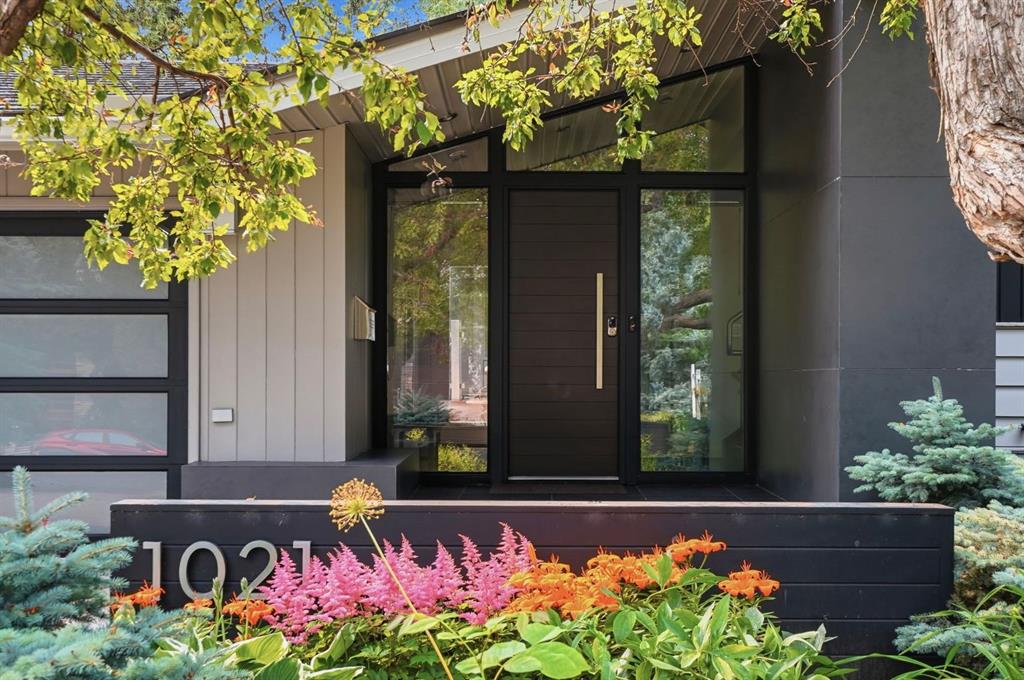
1021 Bel-Aire Drive SW, House for sale in Bel-Aire Calgary , Alberta , T2V 2C1

 MLS® # A2330308

4 bedrooms

4 bathrooms

2,527 sqft

Sign up to View

Days on Market

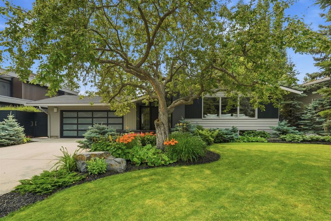
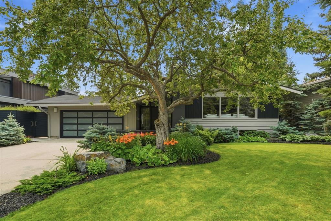
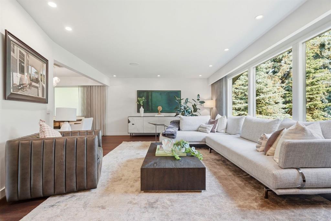
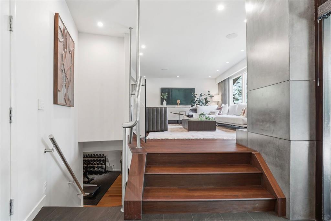
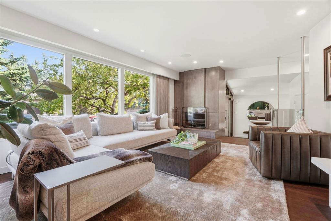
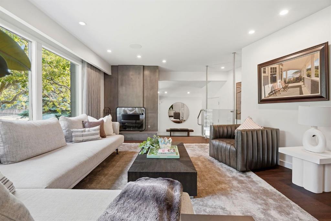
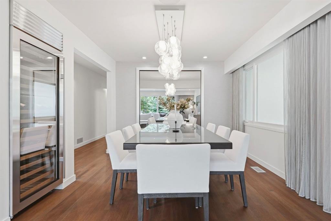
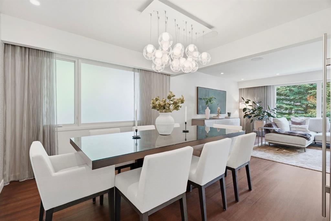
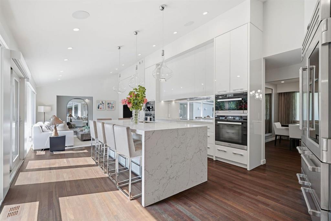
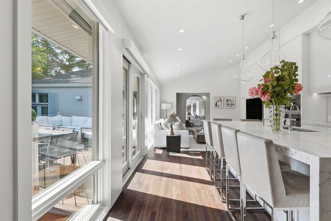
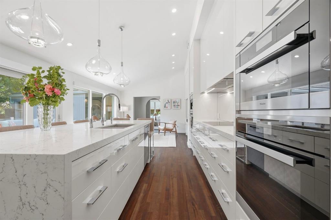
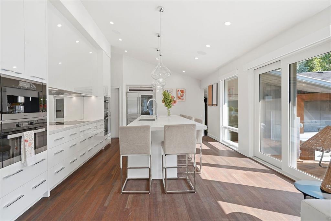
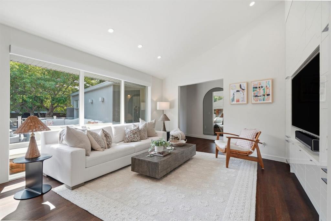
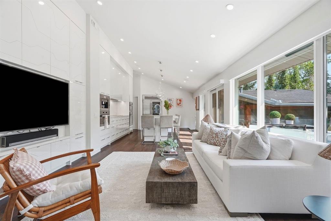
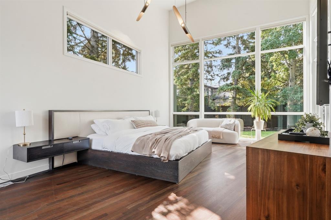
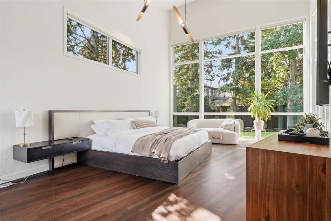
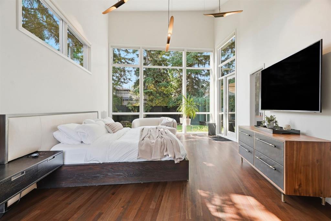
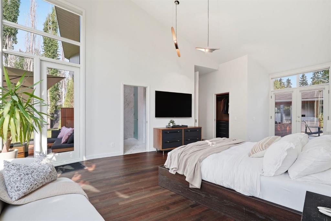
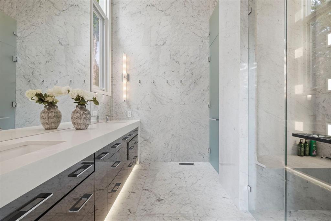
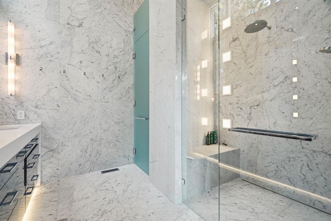
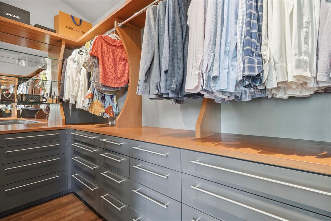
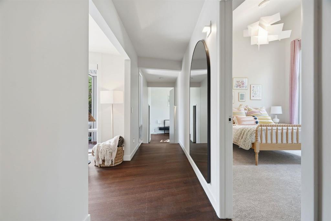
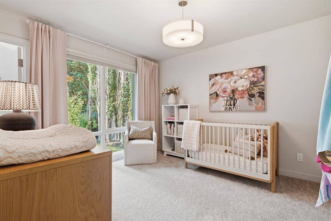
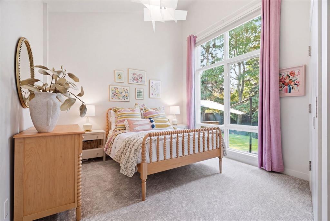
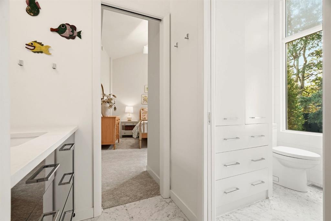
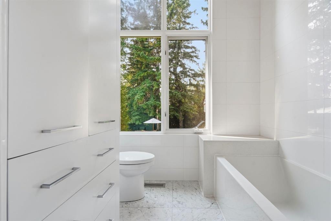
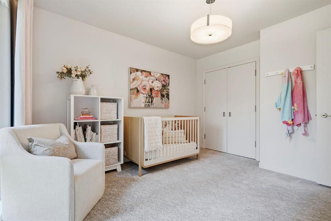
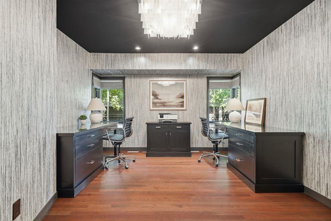
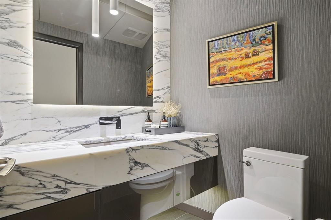
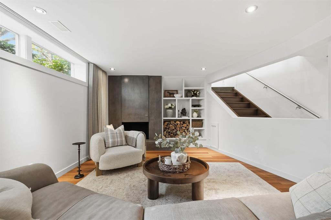
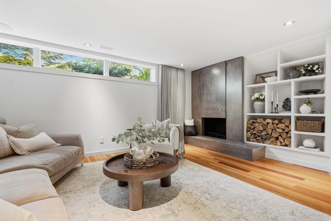
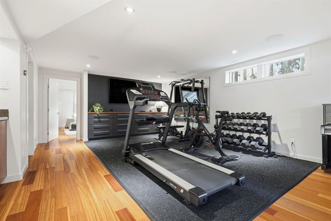
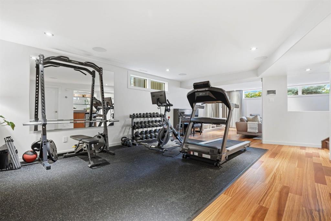
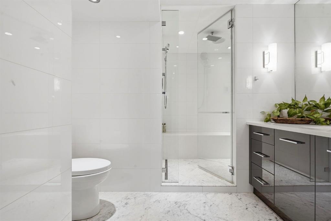
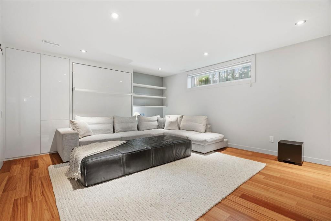
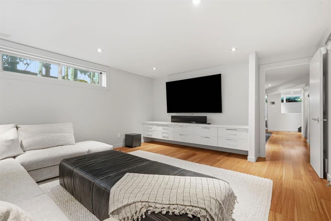
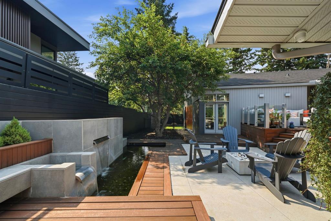
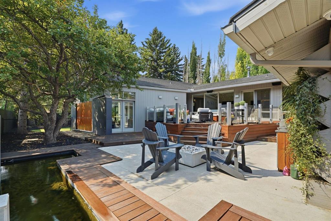
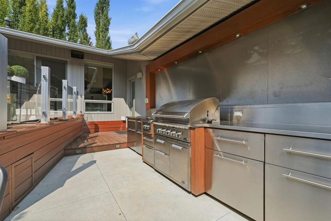
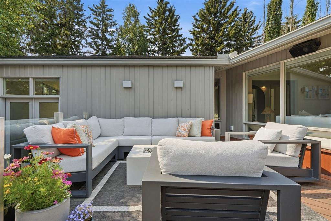
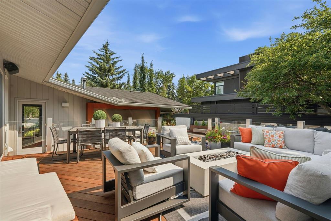
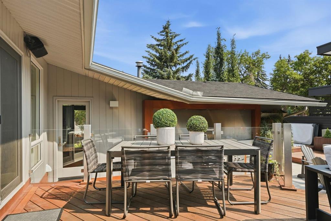
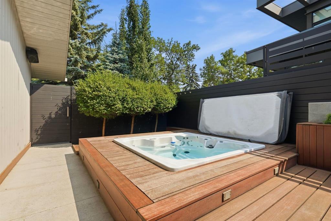
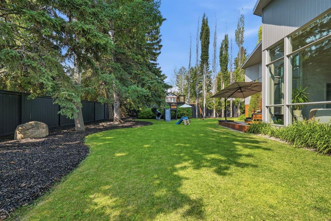
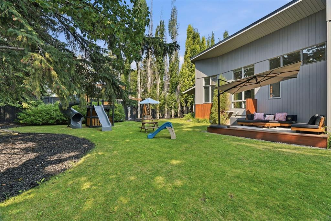
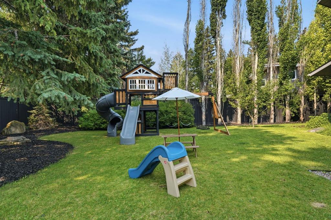
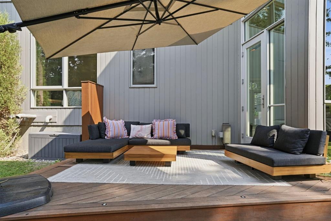
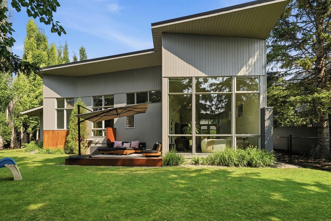
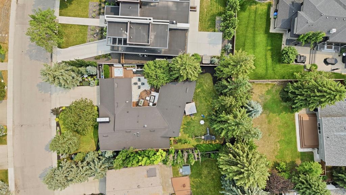
Situated on an extraordinary 12,000 square foot lot in one of Calgary's most sought-after neighbourhoods, this exceptional bungalow offers a rare combination of timeless design, incredible outdoor living, and an expansive backyard that has become nearly impossible to find. Extensively renovated by Paul Lavoie Interior Design and complemented by stunning landscaping from Sundance Landscaping, this home was thoughtfully designed for both everyday family living and effortless entertaining. The heart of the hom...

Read More

Essential Information

  • MLS® #
    A2330308
  • Full Bathrooms
    3
  • Partial Bathrooms
    1
  • Year Built
    1960
  • Property Type
    Detached
  • Property Style
    Bungalow
  • MLS® #
    A2330308
  • Full Bathrooms
    3
  • Partial Bathrooms
    1
  • Year Built
    1960
  • Property Type
    Detached
  • Property Style
    Bungalow
  • MLS® #
    A2330308
  • Full Bathrooms
    3
  • Partial Bathrooms
    1
  • Year Built
    1960
  • Property Type
    Detached
  • Property Style
    Bungalow

Community Information

  • Postal Code
    T2V 2C1
  • Postal Code
    T2V 2C1
  • Postal Code
    T2V 2C1

Services & Amenities

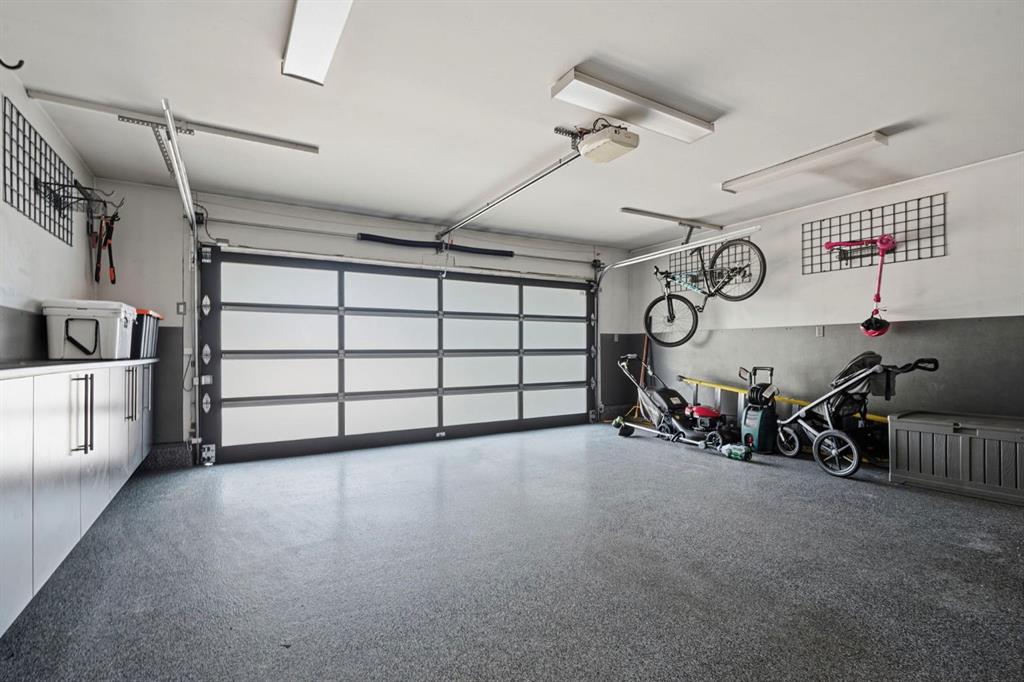
  • Parking
    Double Garage Attached
    Garage Faces Front
    Insulated
  • Parking
    Double Garage Attached, Garage Faces Front, Insulated
  • Parking
    Double Garage Attached
    Garage Faces Front
    Insulated

Interior

  • Floor Finish
    Carpet
    Ceramic Tile
    Hardwood
  • Heating
    Forced Air
    Natural Gas
  • Interior Feature
    Central Vacuum
    Closet Organizers
    Double Vanity
    High Ceilings
    Kitchen Island
    No Smoking Home
    Open Floorplan
    Pantry
    Recessed Lighting
    Skylight(s)
    Smart Home
    Soaking Tub
    Vaulted Ceiling(s)
    Walk-In Closet(s)
    Wet Bar
    Wired for Data
    Wired for Sound
  • Floor Finish
    Carpet, Ceramic Tile, Hardwood
  • Heating
    Forced Air, Natural Gas
  • Interior Feature
    Central Vacuum, Closet Organizers, Double Vanity, High Ceilings, Kitchen Island, No Smoking Home, Open Floorplan, Pantry, Recessed Lighting, Skylight(s), Smart Home, Soaking Tub, Vaulted Ceiling(s), Walk-In Closet(s), Wet Bar, Wired for Data, Wired for Sound
  • Floor Finish
    Carpet
    Ceramic Tile
    Hardwood
  • Heating
    Forced Air
    Natural Gas
  • Interior Feature
    Central Vacuum
    Closet Organizers
    Double Vanity
    High Ceilings
    Kitchen Island
    No Smoking Home
    Open Floorplan
    Pantry
    Recessed Lighting
    Skylight(s)
    Smart Home
    Soaking Tub
    Vaulted Ceiling(s)
    Walk-In Closet(s)
    Wet Bar
    Wired for Data
    Wired for Sound

Exterior

  • Lot/Exterior Features
    Built-in Barbecue
    Courtyard
    Lighting
    Outdoor Kitchen
    Private Yard
  • Roof
    Asphalt
  • Construction
    Concrete
    Wood Frame
    Wood Siding
  • Lot/Exterior Features
    Built-in Barbecue, Courtyard, Lighting, Outdoor Kitchen, Private Yard
  • Roof
    Asphalt
  • Construction
    Concrete, Wood Frame, Wood Siding
  • Lot/Exterior Features
    Built-in Barbecue
    Courtyard
    Lighting
    Outdoor Kitchen
    Private Yard
  • Roof
    Asphalt
  • Construction
    Concrete
    Wood Frame
    Wood Siding

Additional Details

  • Zoning
    R-CG
  • Zoning
    R-CG
  • Zoning
    R-CG

$2,595,000

1021 Bel-Aire Drive SW

Schedule Tour
Contact Agent

$11818/month
Est. Monthly Payment
$
$
%
Learn More