
TANYA HOLOWATY / TMV PROPERTY GROUP LTD.

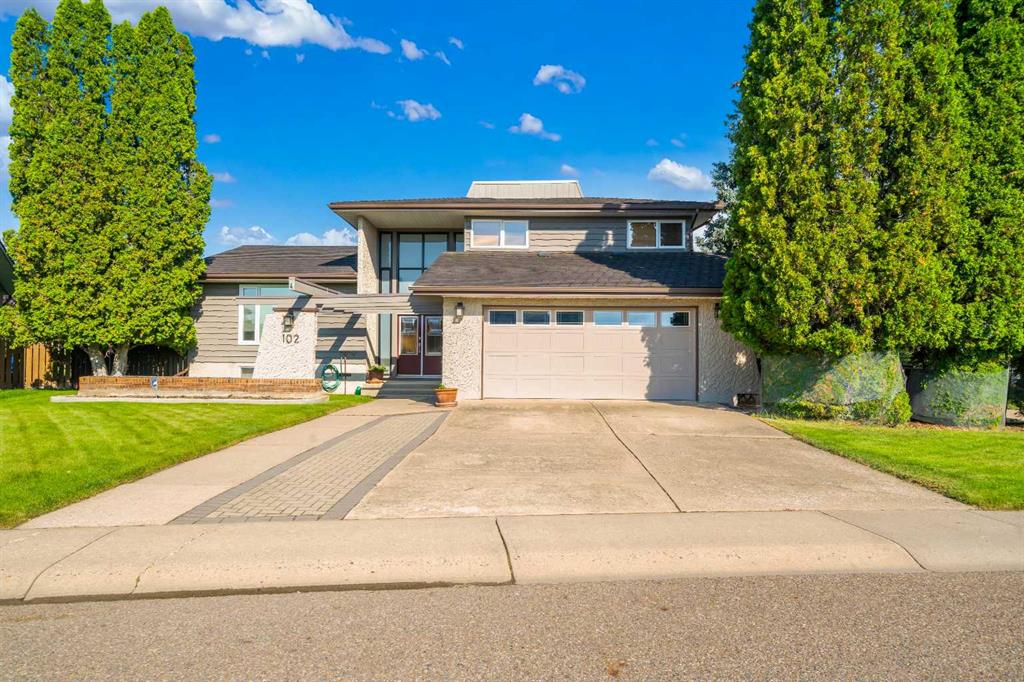
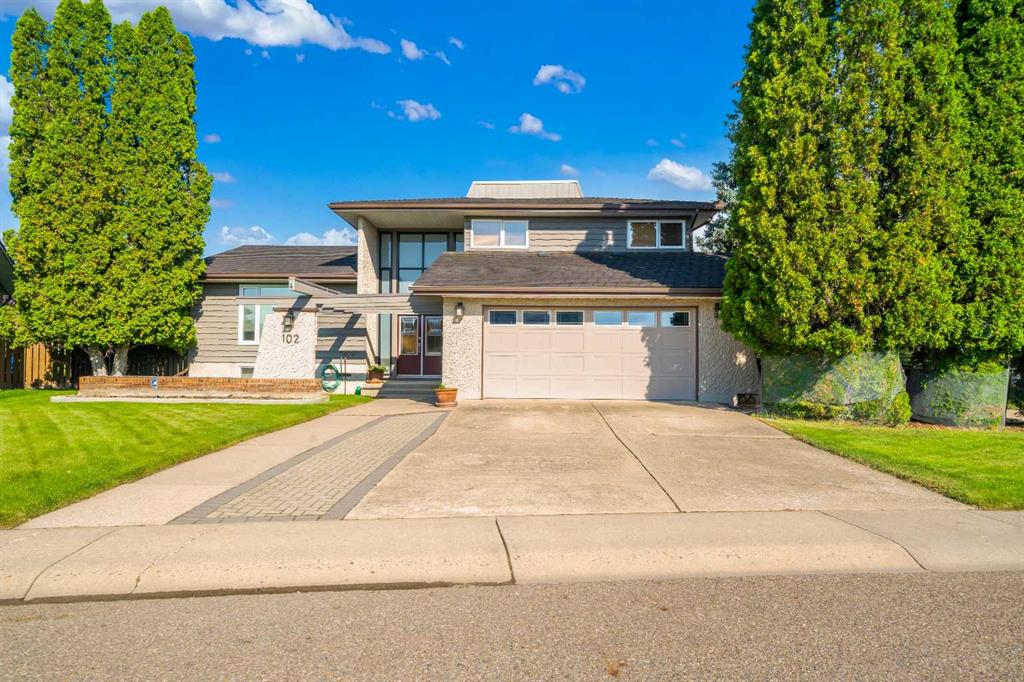
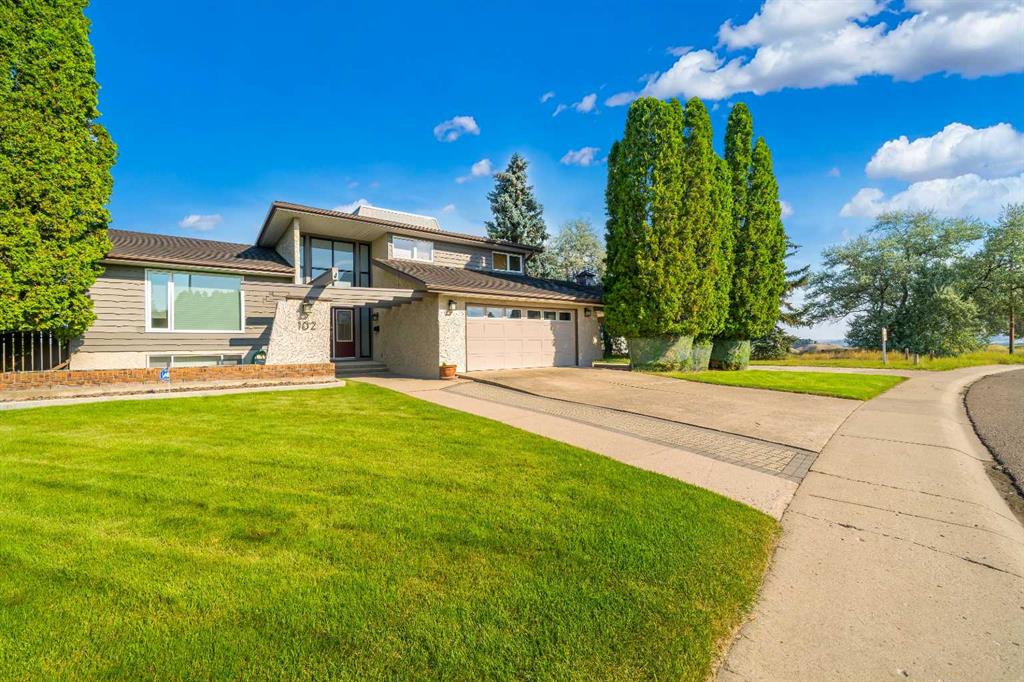
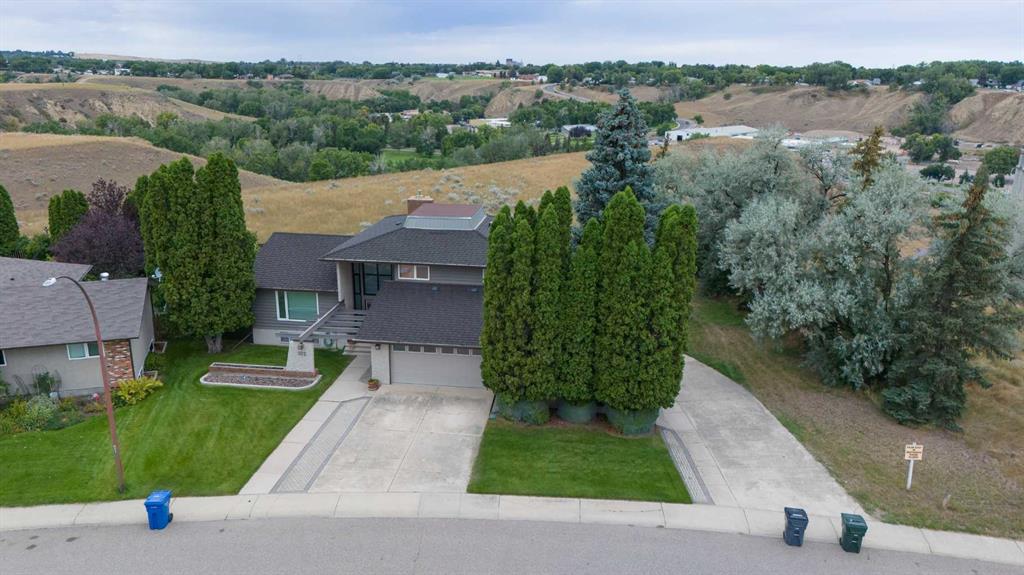
102 Markwick Drive SE, House for sale in Connaught Medicine Hat , Alberta , T1A 7V7

 MLS® # A2343175

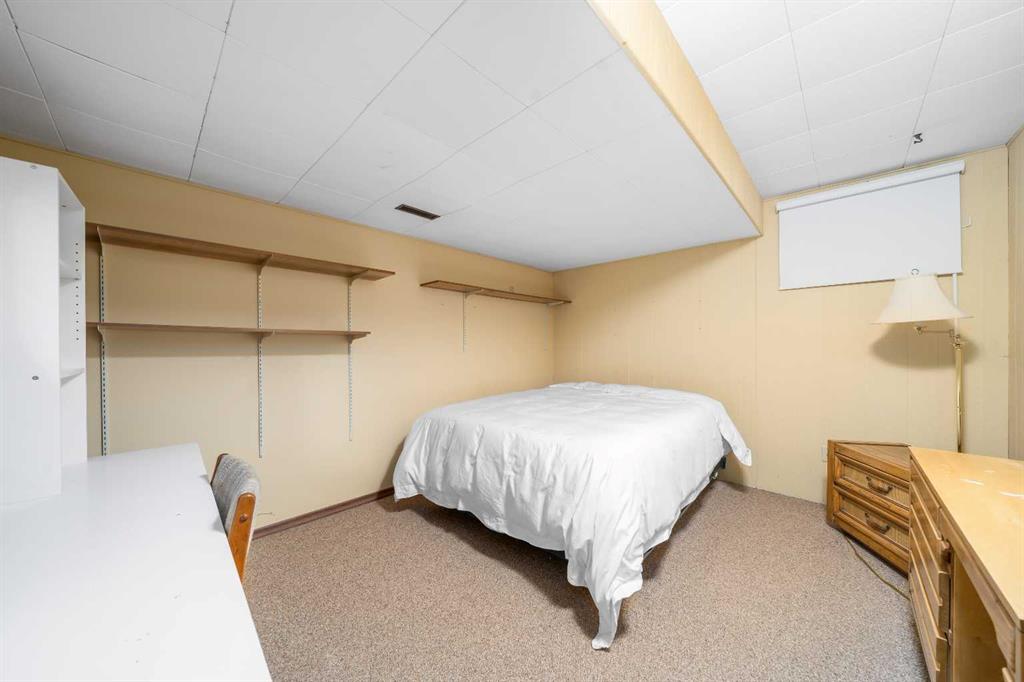
5 bedrooms

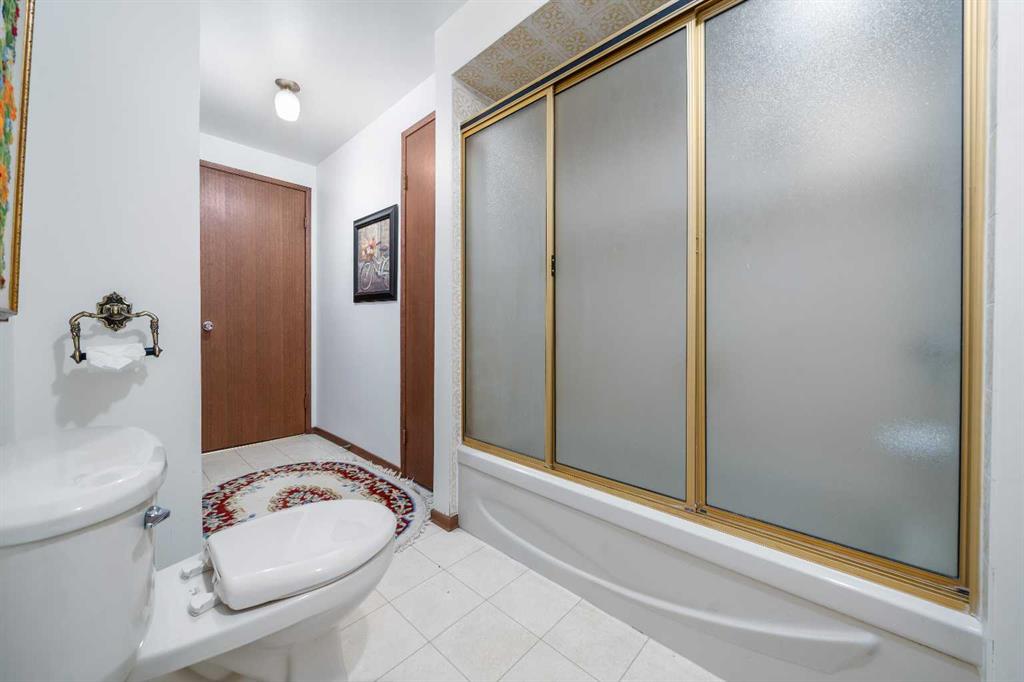
3 bathrooms

2,257 sqft

Sign up to View

Days on Market

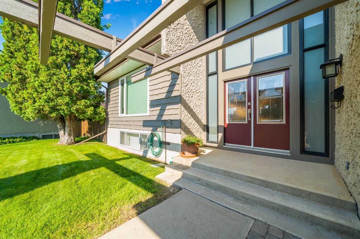
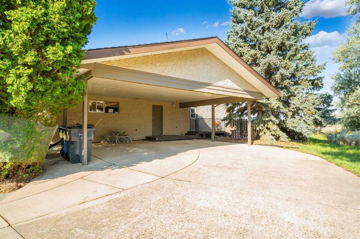
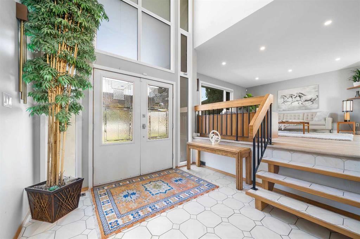
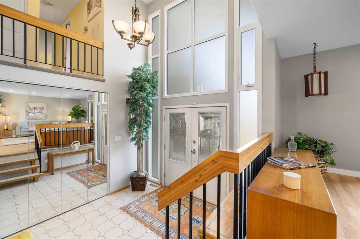
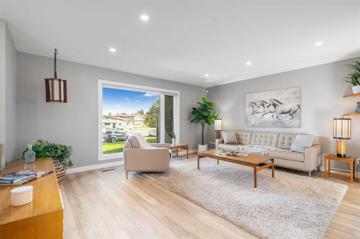
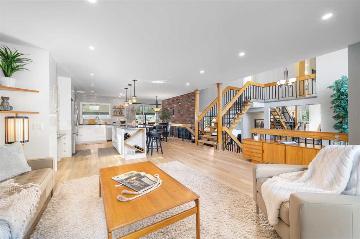
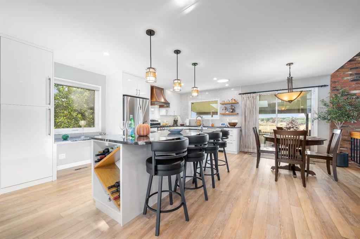
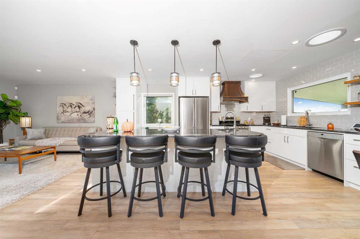
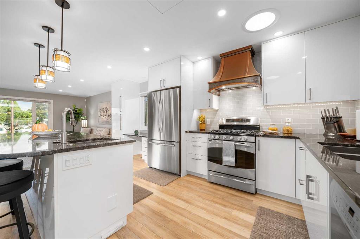
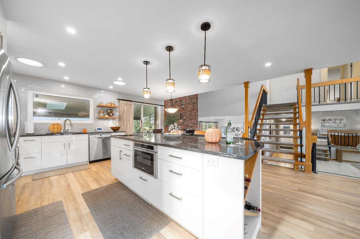
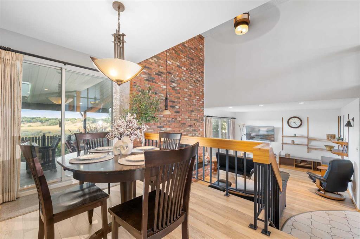
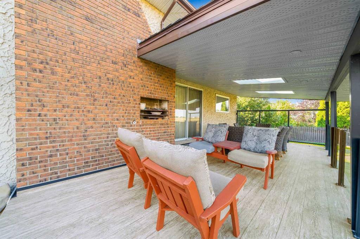
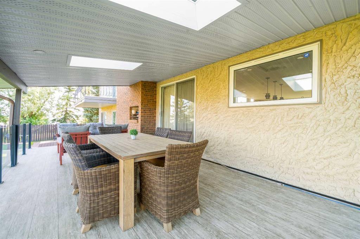
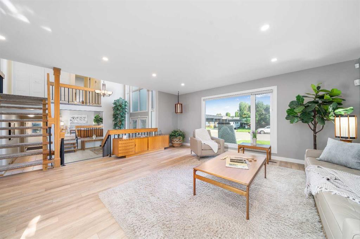
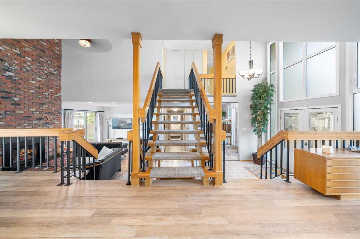
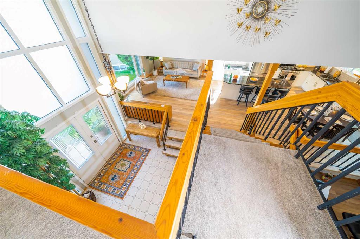
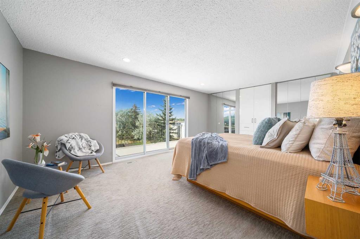
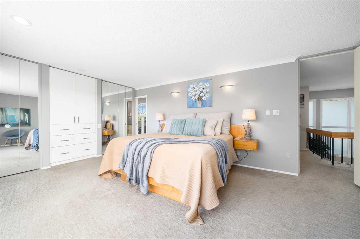
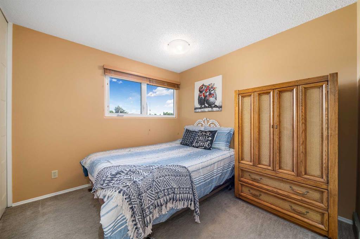
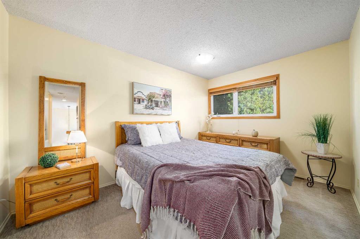
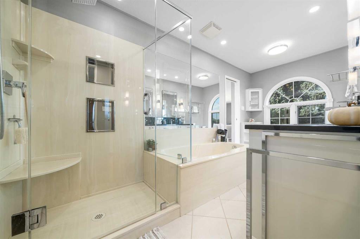
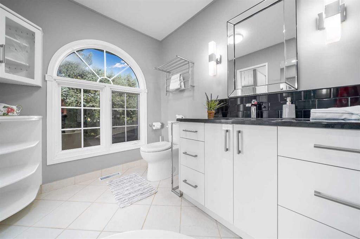
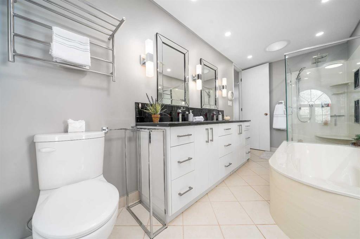
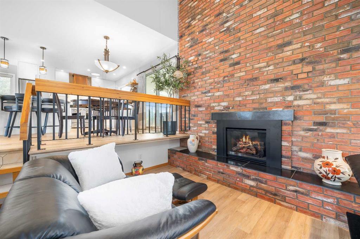
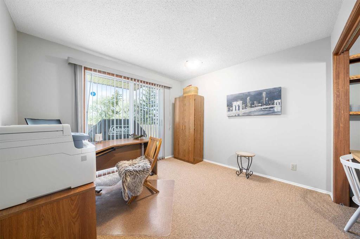
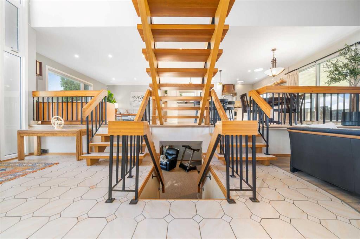
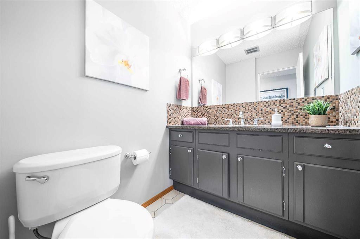
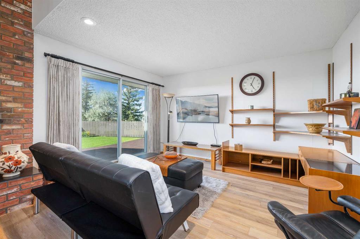
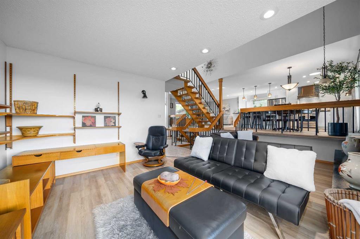
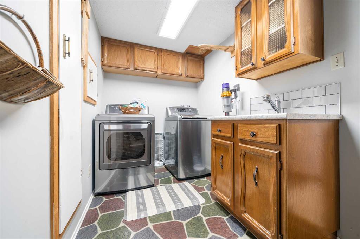
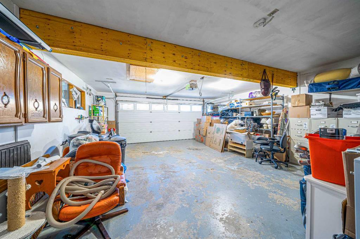
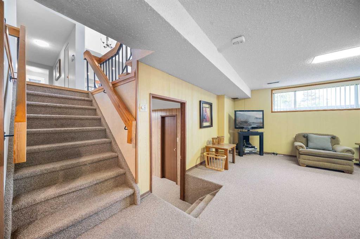
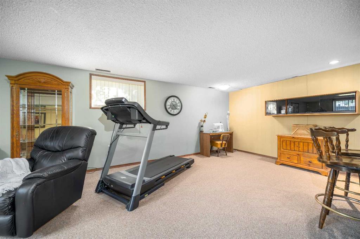
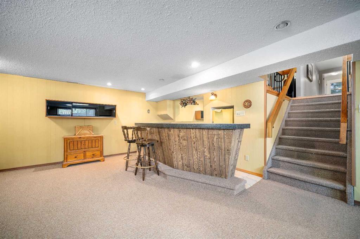
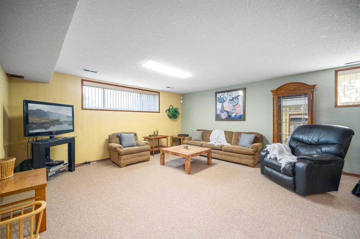
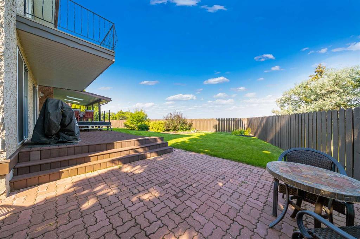
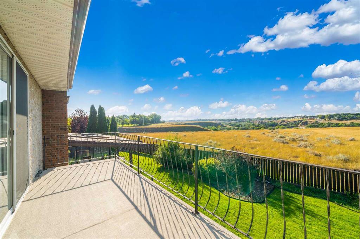
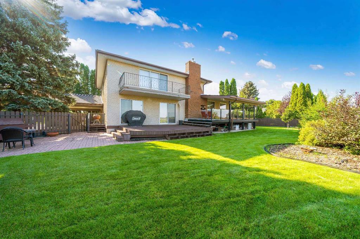
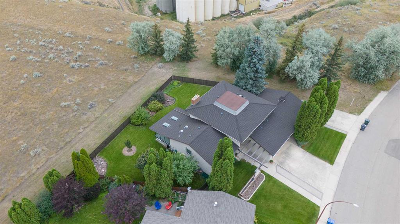
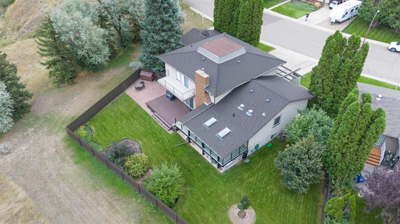
A truly special Medicine Hat property offering privacy, character, space, and spectacular views is now being offered to market for the first time. This 2,254 sq. ft. mid-century modern, multi-level home has been lovingly owned and maintained by the same family for over 48 years. Featuring 5 bedrooms and 2.5 bathrooms, the home welcomes you with a dramatic vaulted ceiling and grand gas fireplace while the renovated open-concept kitchen and living area (2019) provides a wonderful space for family living and e...

Read More

Essential Information

  • MLS® #
    A2343175
  • Full Bathrooms
    2
  • Partial Bathrooms
    1
  • Year Built
    1975
  • Property Type
    Detached
  • Property Style
    5 Level Split
  • MLS® #
    A2343175
  • Full Bathrooms
    2
  • Partial Bathrooms
    1
  • Year Built
    1975
  • Property Type
    Detached
  • Property Style
    5 Level Split
  • MLS® #
    A2343175
  • Full Bathrooms
    2
  • Partial Bathrooms
    1
  • Year Built
    1975
  • Property Type
    Detached
  • Property Style
    5 Level Split

Community Information

  • Postal Code
    T1A 7V7
  • Postal Code
    T1A 7V7
  • Postal Code
    T1A 7V7

Services & Amenities

  • Parking
    Additional Parking
    Attached Carport
    Concrete Driveway
    Covered
    Double Garage Attached
  • Parking
    Additional Parking, Attached Carport, Concrete Driveway, Covered, Double Garage Attached
  • Parking
    Additional Parking
    Attached Carport
    Concrete Driveway
    Covered
    Double Garage Attached

Interior

  • Floor Finish
    Carpet
    Ceramic Tile
    Laminate
    Vinyl Plank
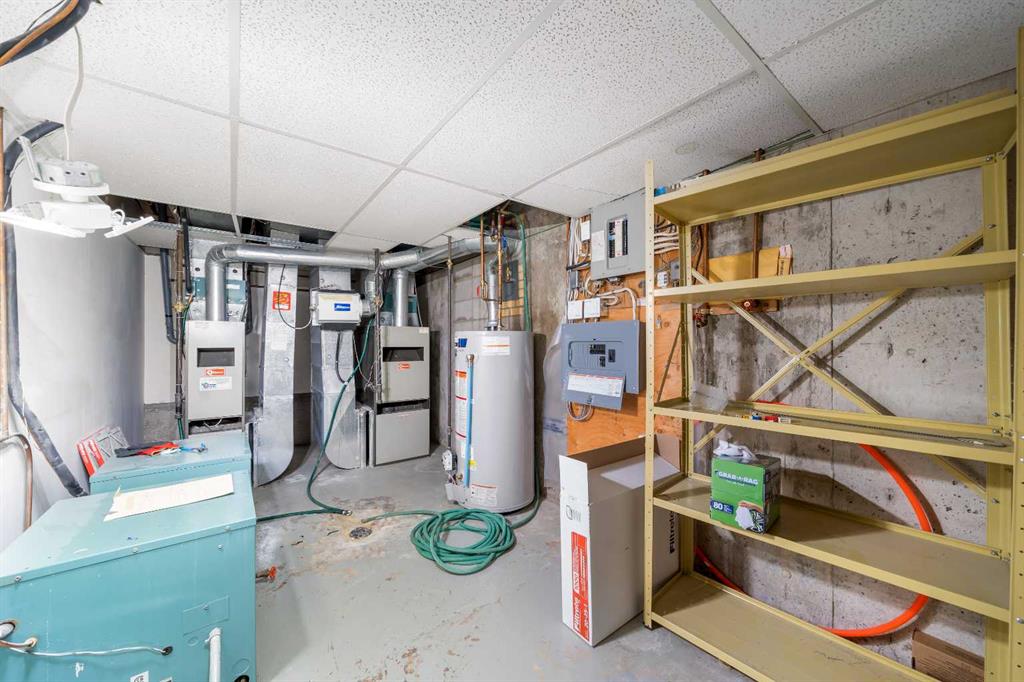
  • Heating
    Fireplace(s)
    Forced Air
    Natural Gas
  • Interior Feature
    Bar
    Ceiling Fan(s)
    Central Vacuum
    Closet Organizers
    Double Vanity
    High Ceilings
    Kitchen Island
    Open Floorplan
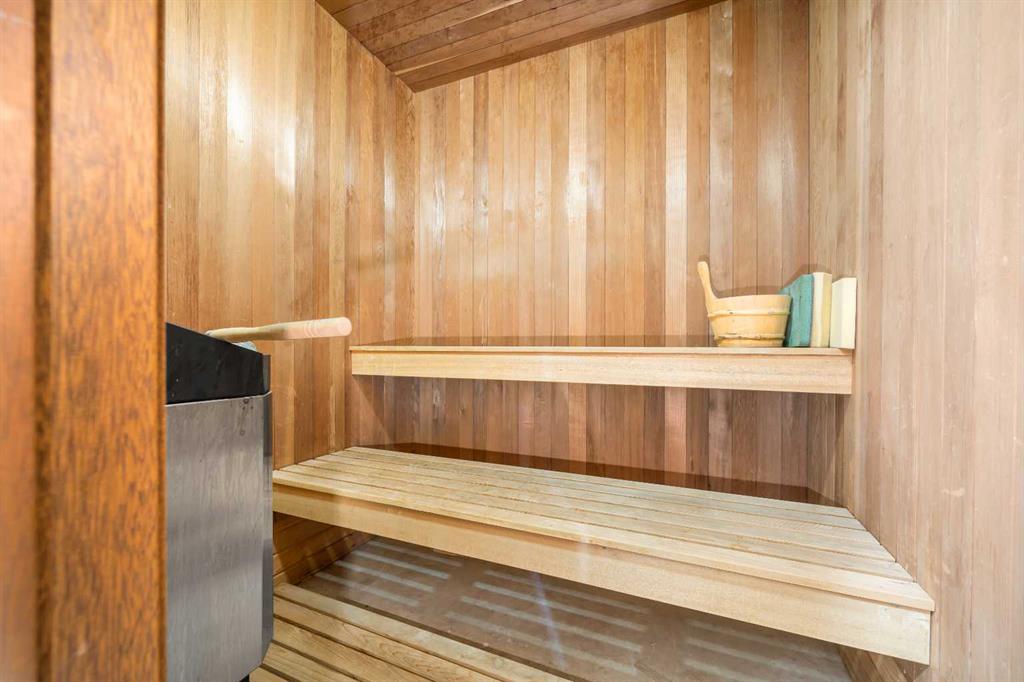
    Sauna
    Storage
    Vaulted Ceiling(s)
  • Floor Finish
    Carpet, Ceramic Tile, Laminate, Vinyl Plank
  • Heating
    Fireplace(s), Forced Air, Natural Gas
  • Interior Feature
    Bar, Ceiling Fan(s), Central Vacuum, Closet Organizers, Double Vanity, High Ceilings, Kitchen Island, Open Floorplan, Sauna, Storage, Vaulted Ceiling(s)
  • Floor Finish
    Carpet
    Ceramic Tile
    Laminate
    Vinyl Plank
  • Heating
    Fireplace(s)
    Forced Air
    Natural Gas
  • Interior Feature
    Bar
    Ceiling Fan(s)
    Central Vacuum
    Closet Organizers
    Double Vanity
    High Ceilings
    Kitchen Island
    Open Floorplan
    Sauna
    Storage
    Vaulted Ceiling(s)

Exterior

  • Lot/Exterior Features
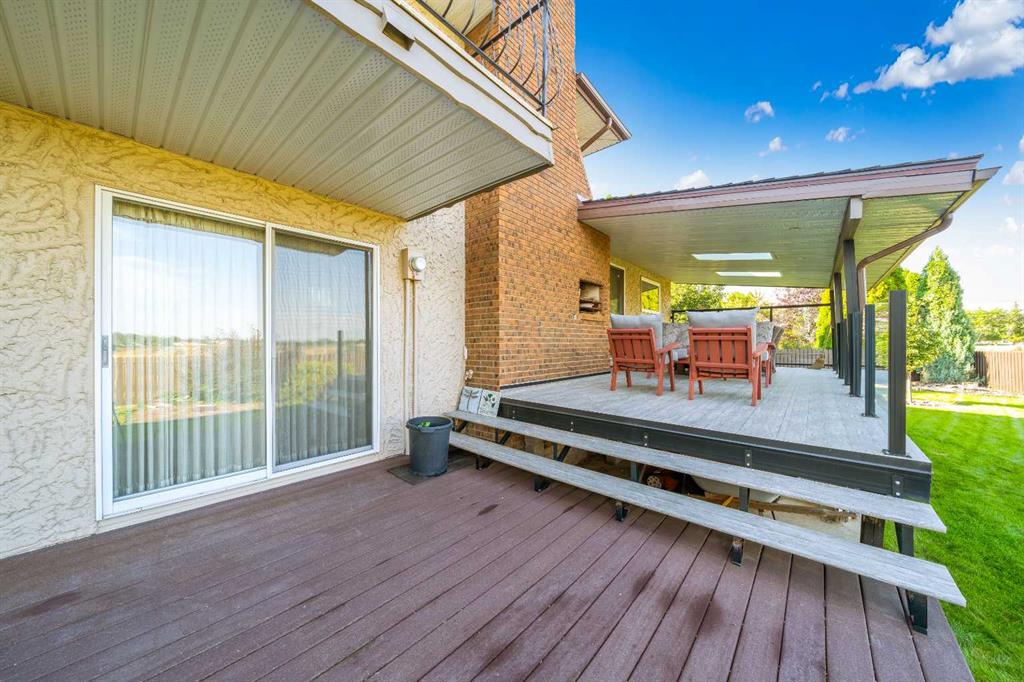
    Balcony
    Barbecue
    BBQ gas line
    Private Yard
    Storage
  • Roof
    Rubber
  • Construction
    Stucco
    Wood Frame
  • Lot/Exterior Features
    Balcony, Barbecue, BBQ gas line, Private Yard, Storage
  • Roof
    Rubber
  • Construction
    Stucco, Wood Frame
  • Lot/Exterior Features
    Balcony
    Barbecue
    BBQ gas line
    Private Yard
    Storage
  • Roof
    Rubber
  • Construction
    Stucco
    Wood Frame

Additional Details

  • Zoning
    R-LD
  • Zoning
    R-LD
  • Zoning
    R-LD

$749,000

102 Markwick Drive SE

Schedule Tour
Contact Agent

$3411/month
Est. Monthly Payment
$
$
%
Learn More