
John Krol / Royal LePage - The Realty Group

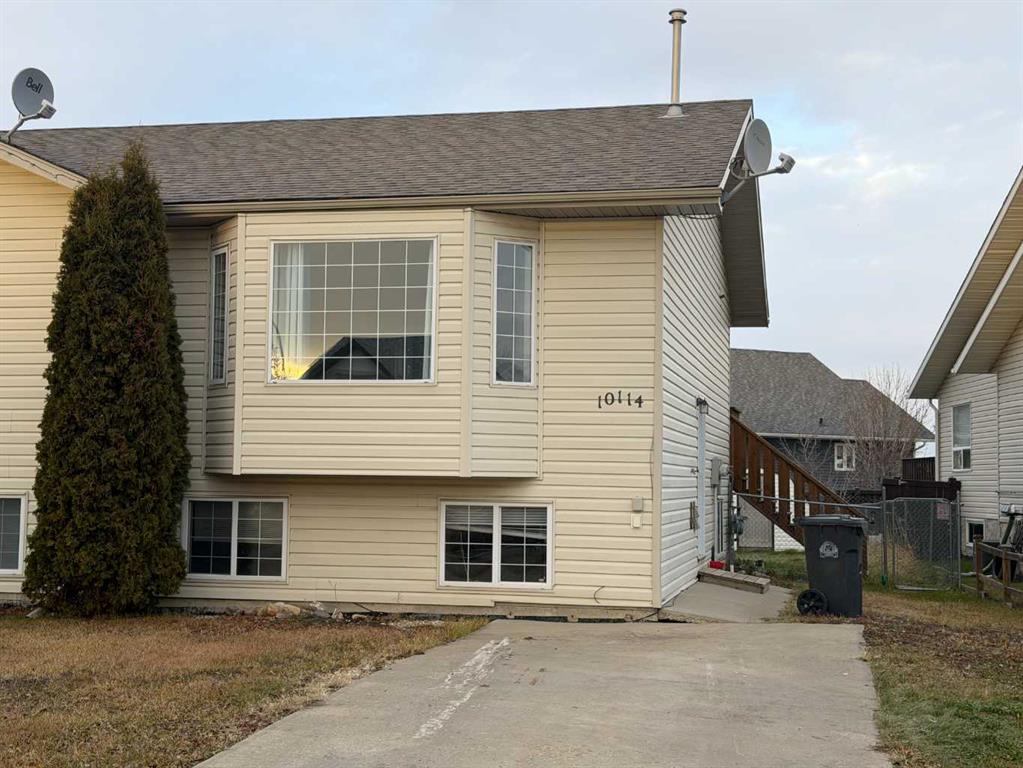
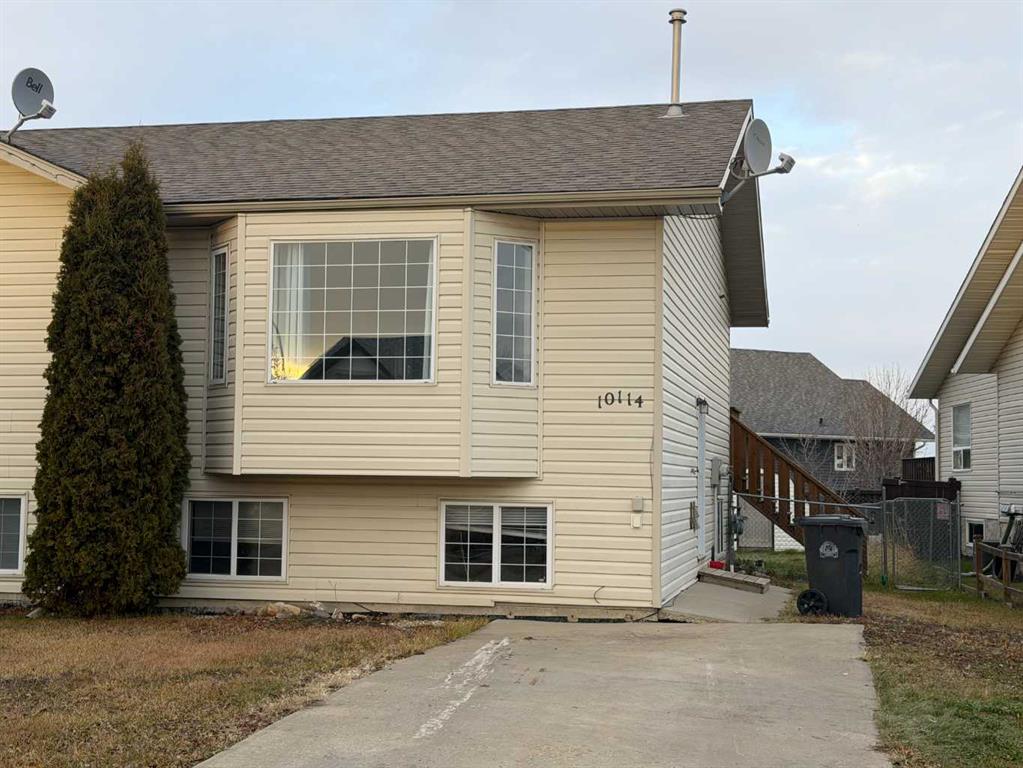
10114 98A Street Sexsmith , Alberta , T0H 3C0

 MLS® # A2353546

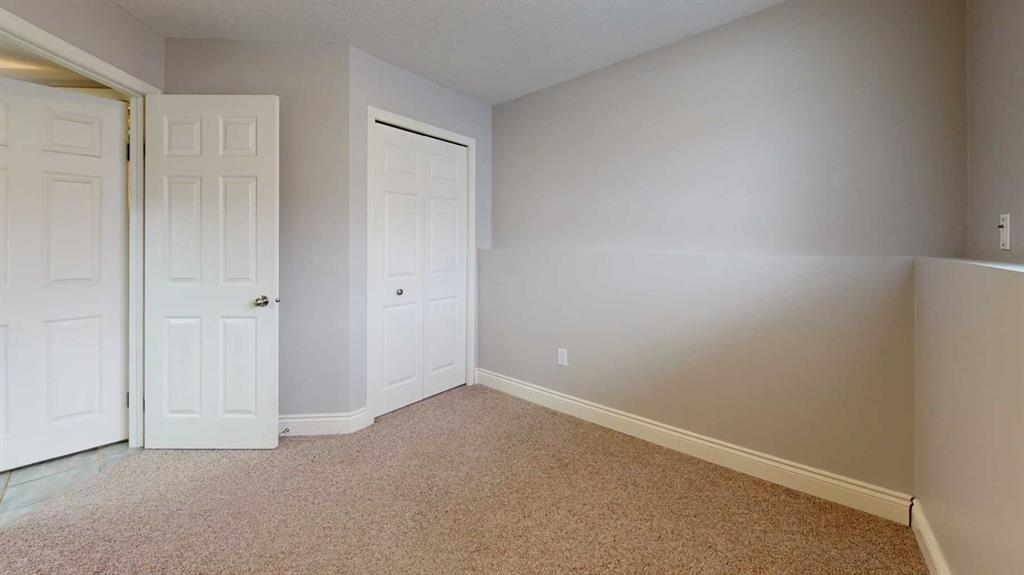
3 bedrooms

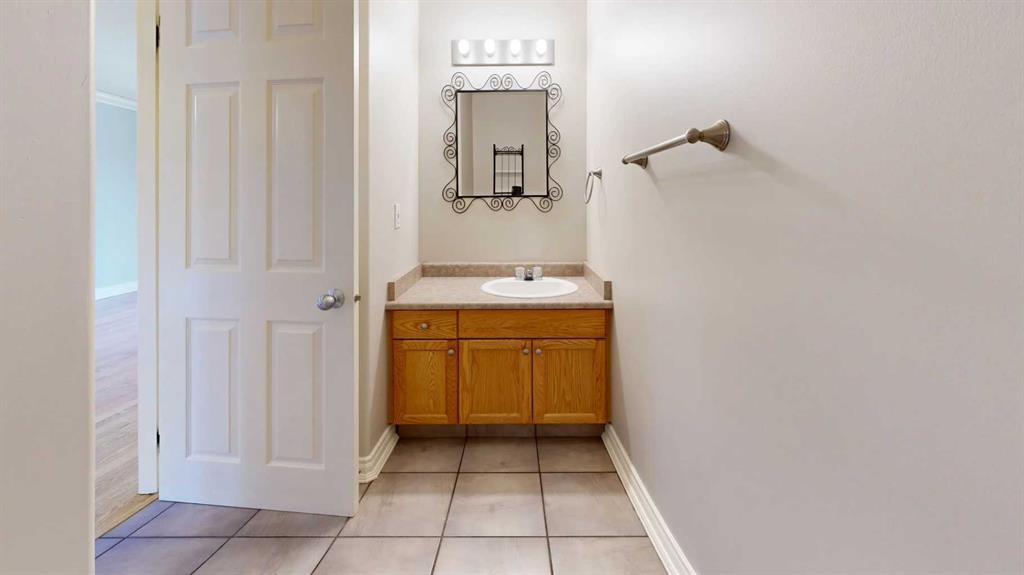
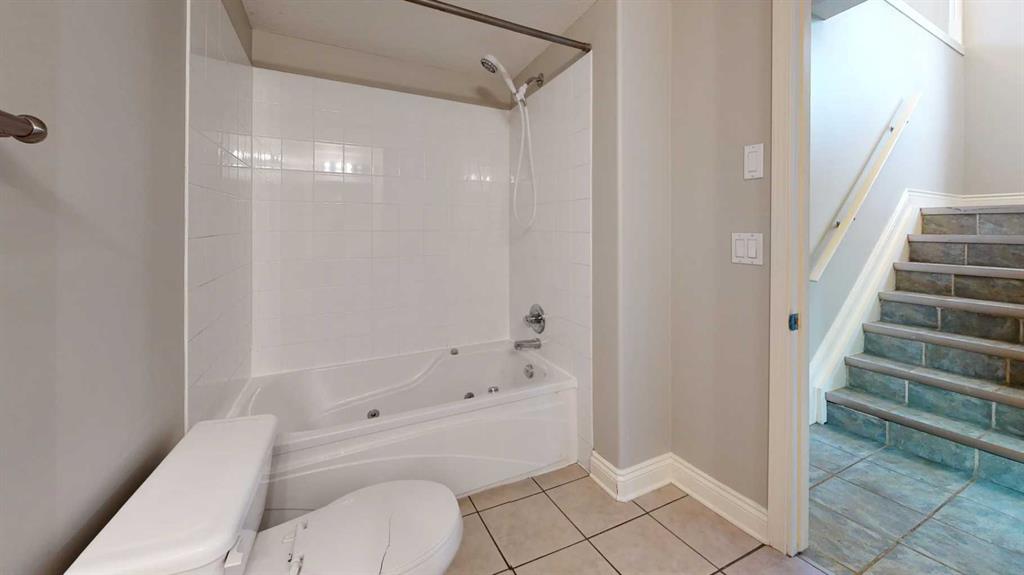
2 bathrooms

640 sqft

Sign up to View

Days on Market

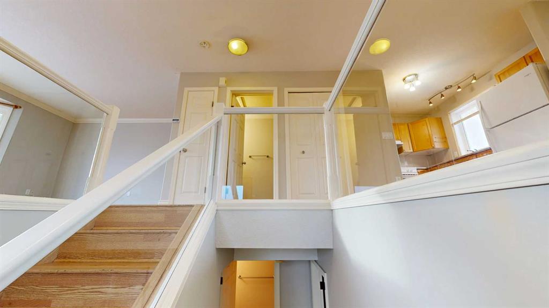
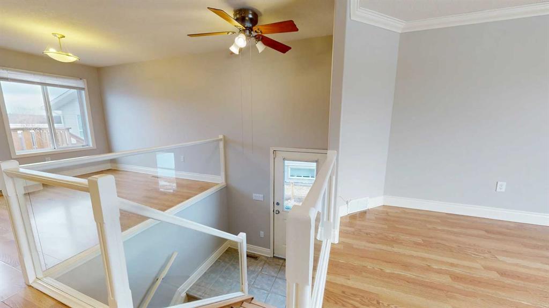
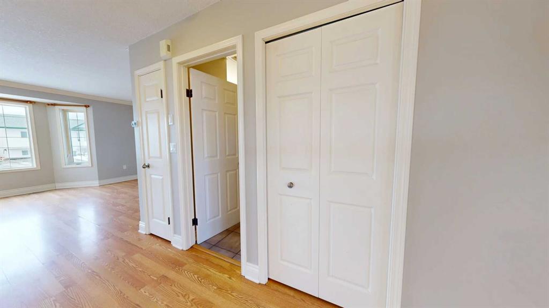
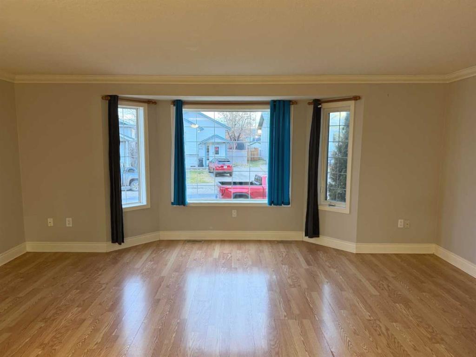
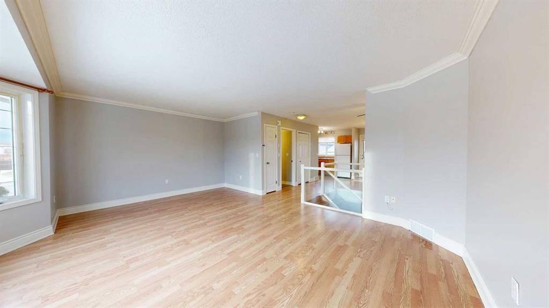
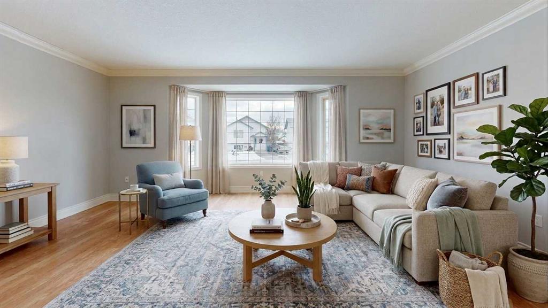
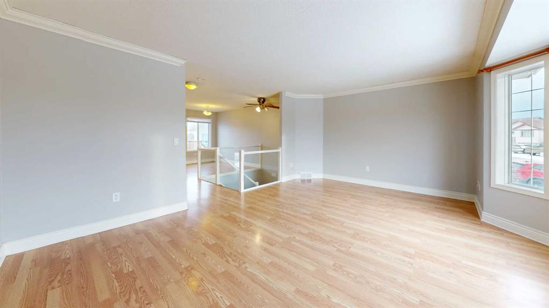
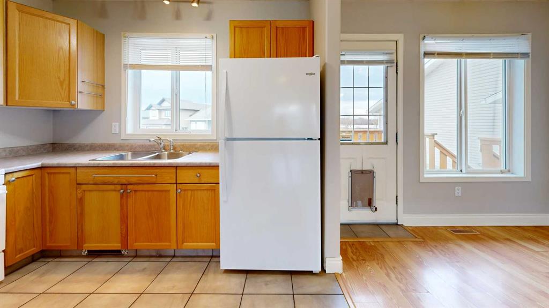
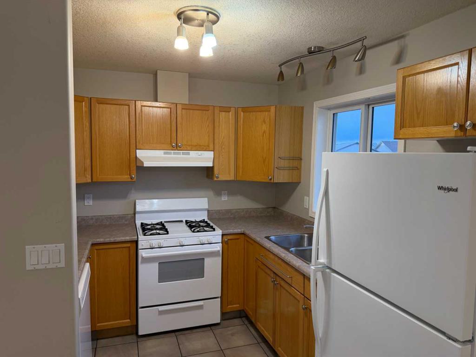
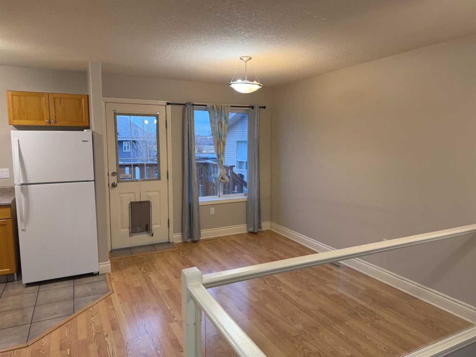
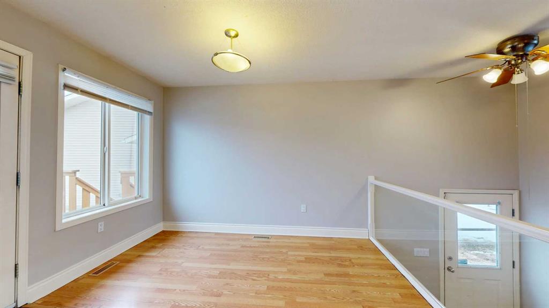
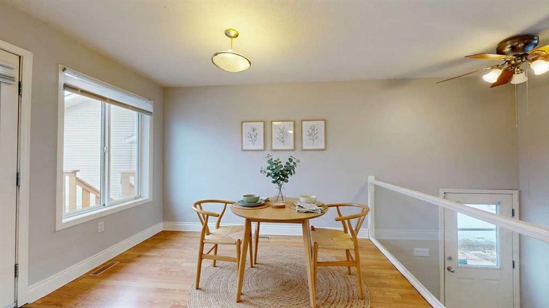
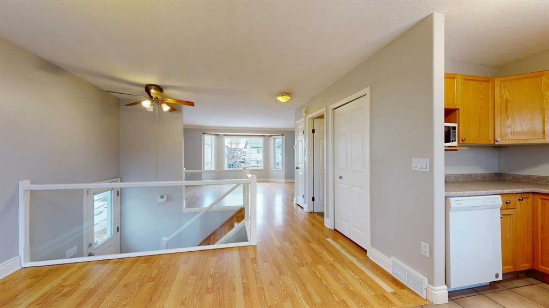
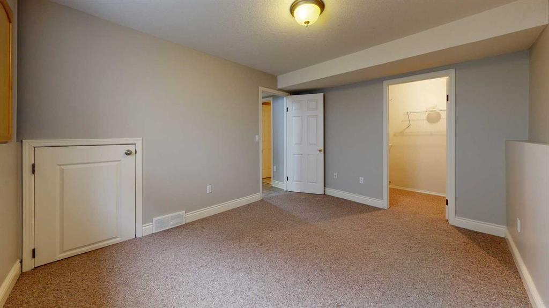
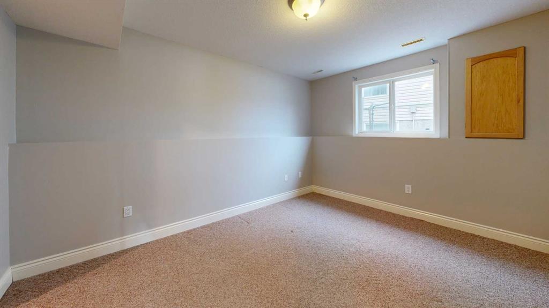
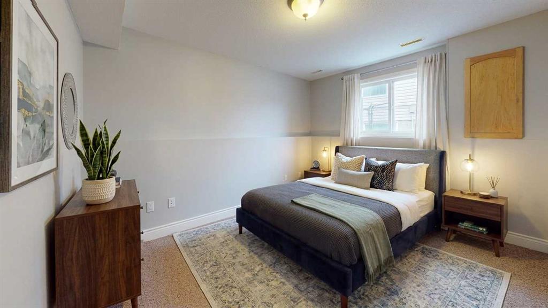
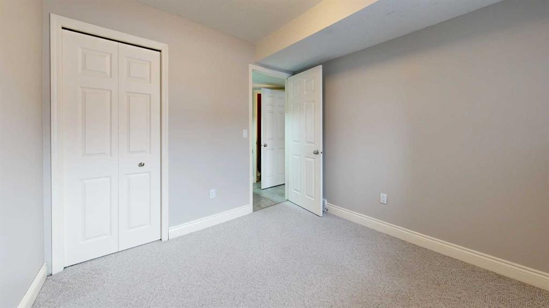
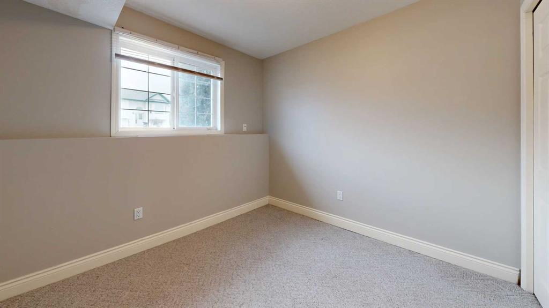
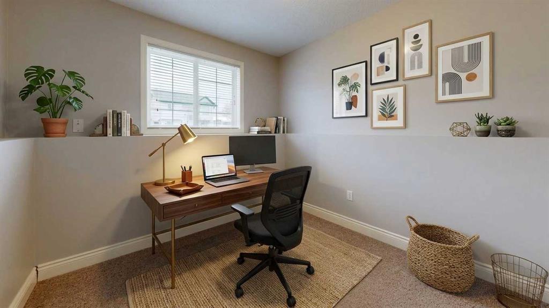
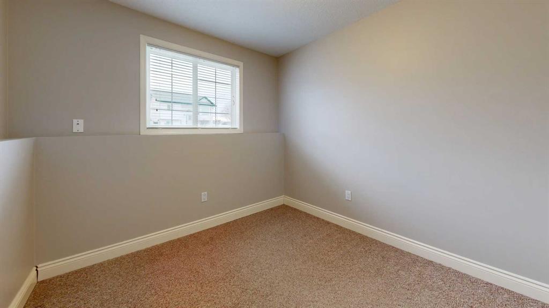
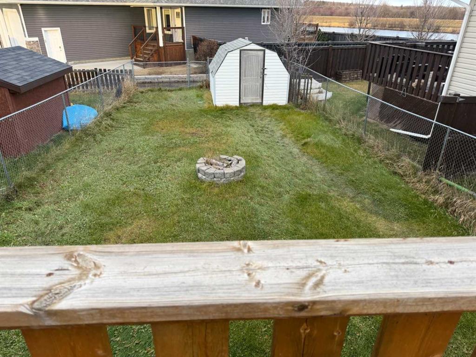
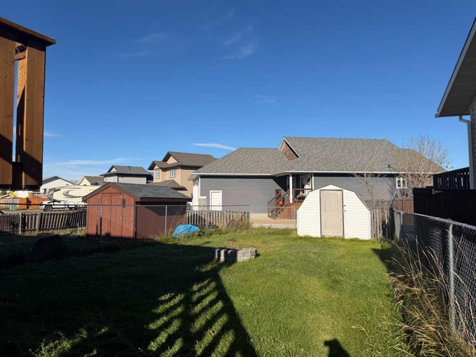
Move right in! Bright and inviting, the upper floor of this duplex features an open layout anchored by a west-facing living room with large windows that let in abundant afternoon light. The kitchen is well-appointed with a gas stove and generous cabinet storage, connecting seamlessly to the dining area. From there, step out onto the 12' x 12' back deck—ideal for outdoor entertaining—overlooking a fully fenced yard complete with a firepit, storage shed, and additional storage space beneath the deck. A conve...

Read More

Essential Information

  • MLS® #
    A2353546
  • Full Bathrooms
    1
  • Partial Bathrooms
    1
  • Year Built
    2002
  • Property Type
    Semi Detached (Half Duplex)
  • Property Style
    Attached-Side by Side
    Bi-Level
  • MLS® #
    A2353546
  • Full Bathrooms
    1
  • Partial Bathrooms
    1
  • Year Built
    2002
  • Property Type
    Semi Detached (Half Duplex)
  • Property Style
    Attached-Side by Side, Bi-Level
  • MLS® #
    A2353546
  • Full Bathrooms
    1
  • Partial Bathrooms
    1
  • Year Built
    2002
  • Property Type
    Semi Detached (Half Duplex)
  • Property Style
    Attached-Side by Side
    Bi-Level

Community Information

  • Postal Code
    T0H 3C0
  • Postal Code
    T0H 3C0
  • Postal Code
    T0H 3C0

Services & Amenities

  • Parking
    Concrete Driveway
    Parking Pad
  • Parking
    Concrete Driveway, Parking Pad
  • Parking
    Concrete Driveway
    Parking Pad

Interior

  • Floor Finish
    Carpet
    Hardwood
    Linoleum
    Tile
  • Heating
    Forced Air
  • Interior Feature
    Ceiling Fan(s)
    Open Floorplan
    Primary Downstairs
    See Remarks
  • Floor Finish
    Carpet, Hardwood, Linoleum, Tile
  • Heating
    Forced Air
  • Interior Feature
    Ceiling Fan(s), Open Floorplan, Primary Downstairs, See Remarks
  • Floor Finish
    Carpet
    Hardwood
    Linoleum
    Tile
  • Heating
    Forced Air
  • Interior Feature
    Ceiling Fan(s)
    Open Floorplan
    Primary Downstairs
    See Remarks

Exterior

  • Lot/Exterior Features
    Other
  • Roof
    Asphalt Shingle
  • Construction
    Wood Frame
  • Lot/Exterior Features
    Other
  • Roof
    Asphalt Shingle
  • Construction
    Wood Frame
  • Lot/Exterior Features
    Other
  • Roof
    Asphalt Shingle
  • Construction
    Wood Frame

Additional Details

  • Zoning
    R-2
  • Sewer
    Public Sewer
  • Zoning
    R-2
  • Sewer
    Public Sewer
  • Zoning
    R-2
  • Sewer
    Public Sewer

$225,000

10114 98A Street

Schedule Tour
Contact Agent

$1025/month
Est. Monthly Payment
$
$
%
Learn More