
Delaney Rotta / Real Broker

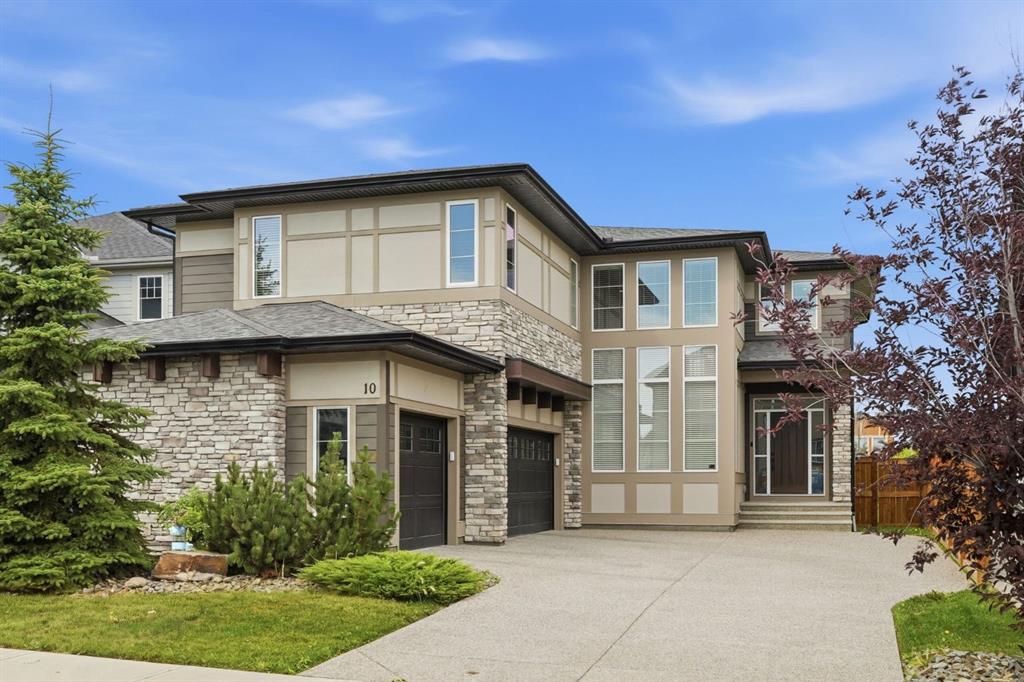
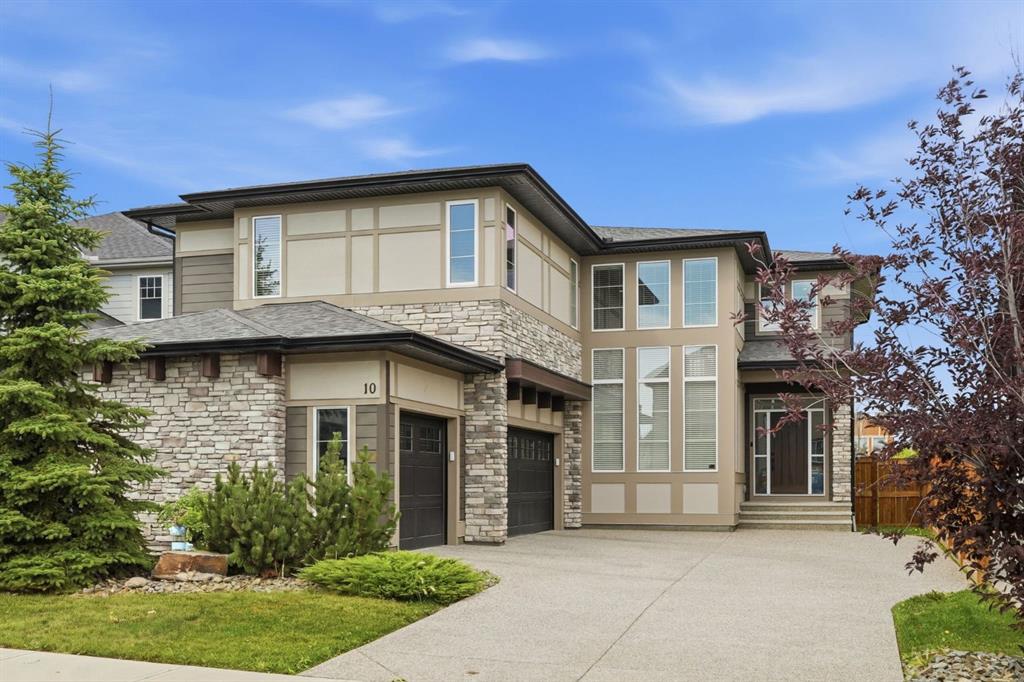
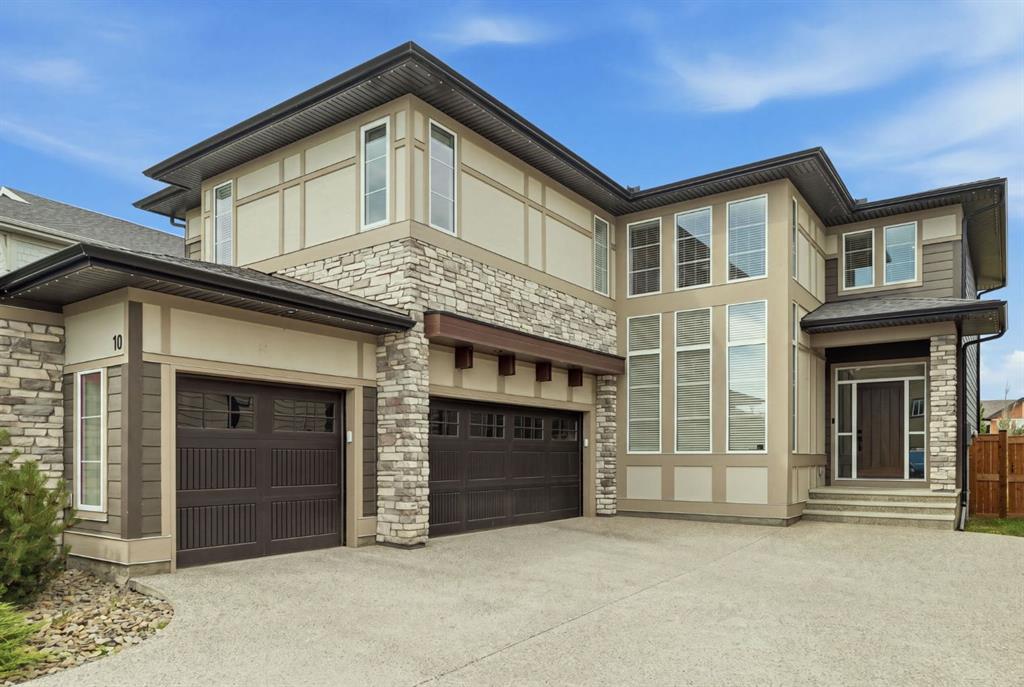
10 Legacy Woods Crescent SE, House for sale in Legacy Calgary , Alberta , T2X 2G5

 MLS® # A2341390

4 bedrooms

4 bathrooms

2,801 sqft

Sign up to View

Days on Market

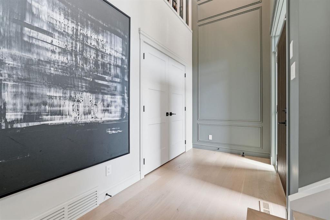
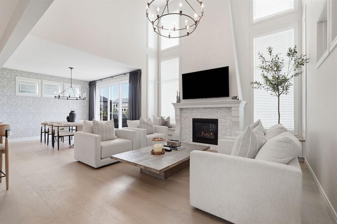
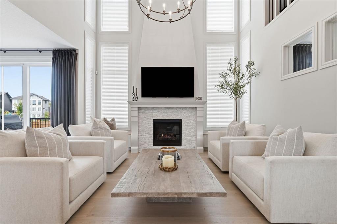
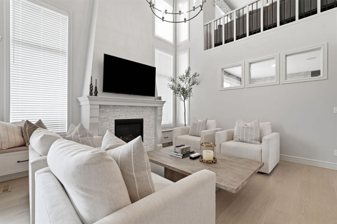
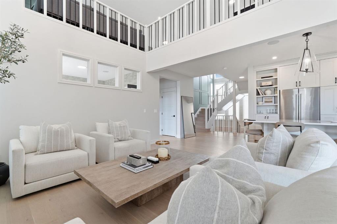
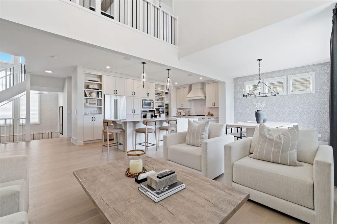
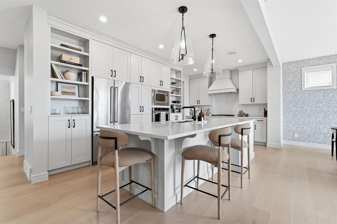
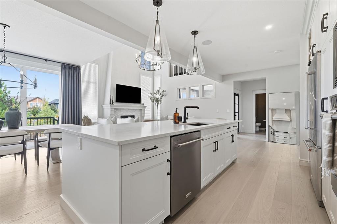
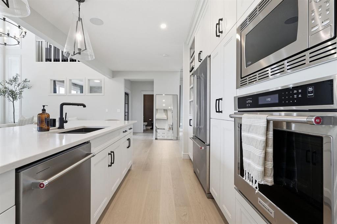
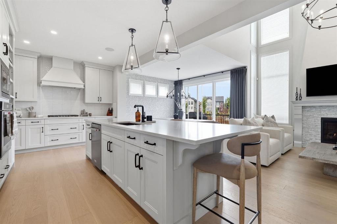
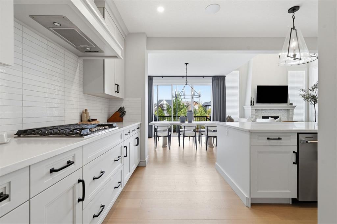
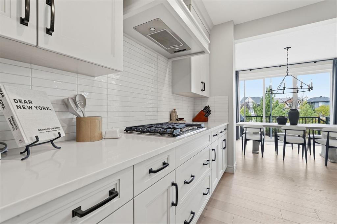
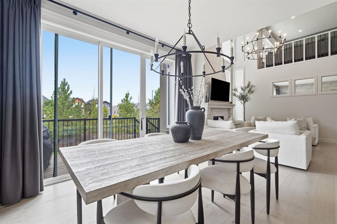
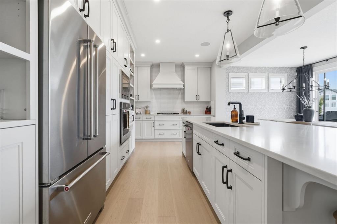
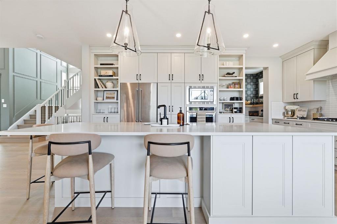
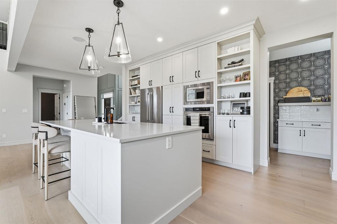
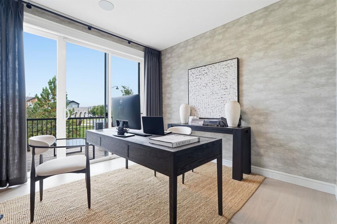
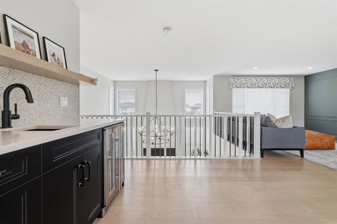
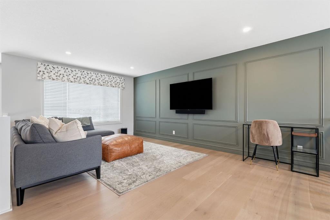
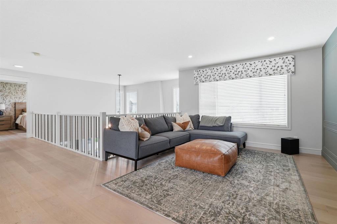
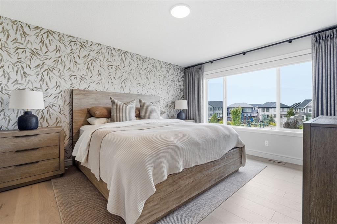
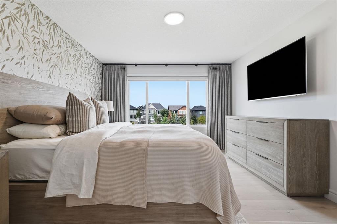
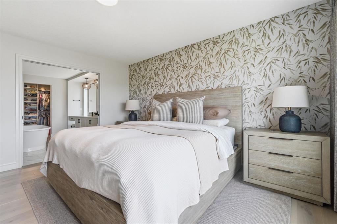
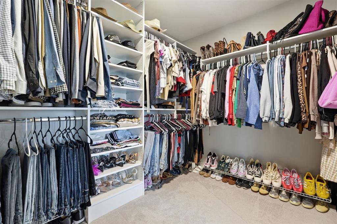
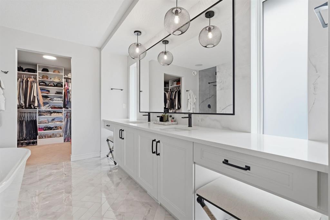
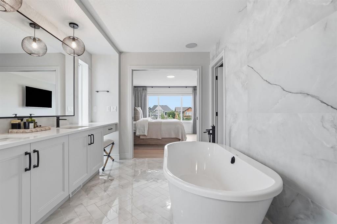
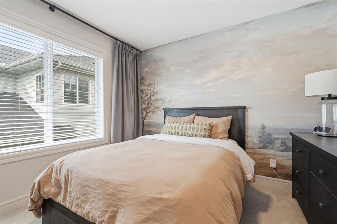
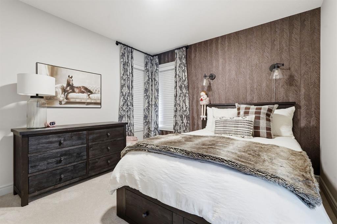
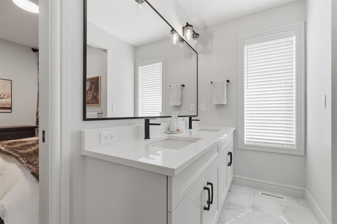
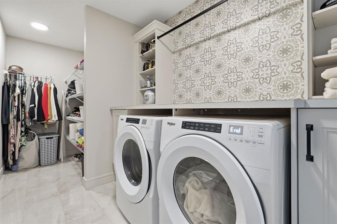
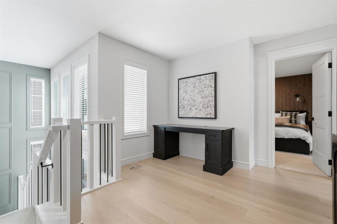
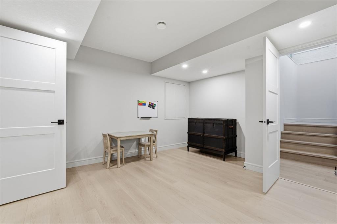
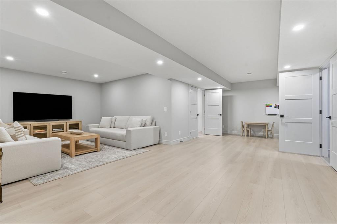
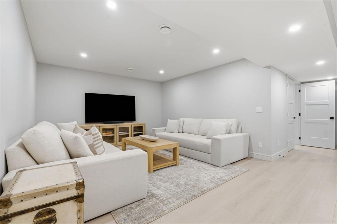
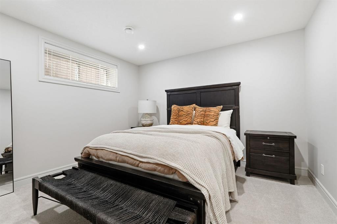
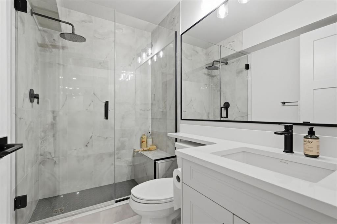
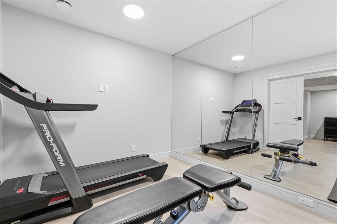
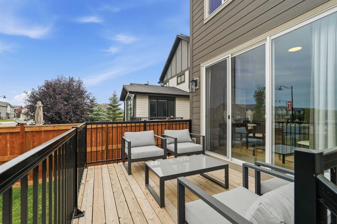
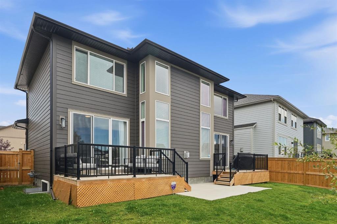
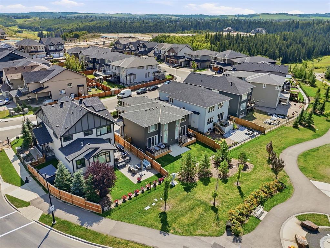
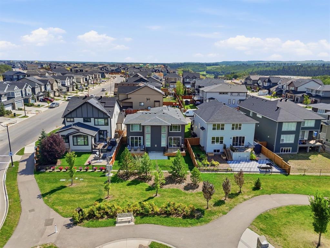
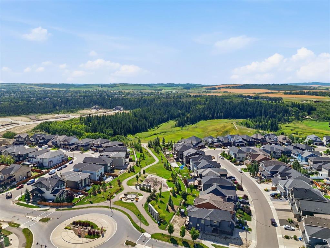
ONE OWNER, BARELY LIVED IN! This Morrison Estate home is ideally positioned with no neighbour behind and direct views of the park. Backing onto green space and connected by a walking path to a nearby nature preserve, this exceptional property offers a rare combination of luxury, privacy, and an enviable outdoor lifestyle. An abundance of natural light, soaring ceilings, and an open to above great room that creates a dramatic yet inviting atmosphere. Beautiful white oak flooring, elegant draperies, and qua...

Read More

Essential Information

  • MLS® #
    A2341390
  • Full Bathrooms
    3
  • Partial Bathrooms
    1
  • Year Built
    2021
  • Property Type
    Detached
  • Property Style
    2 Storey
  • MLS® #
    A2341390
  • Full Bathrooms
    3
  • Partial Bathrooms
    1
  • Year Built
    2021
  • Property Type
    Detached
  • Property Style
    2 Storey
  • MLS® #
    A2341390
  • Full Bathrooms
    3
  • Partial Bathrooms
    1
  • Year Built
    2021
  • Property Type
    Detached
  • Property Style
    2 Storey

Community Information

  • Postal Code
    T2X 2G5
  • Postal Code
    T2X 2G5
  • Postal Code
    T2X 2G5

Services & Amenities

  • Parking
    Garage Faces Side
    Heated Garage
    Triple Garage Attached
  • Parking
    Garage Faces Side, Heated Garage, Triple Garage Attached
  • Parking
    Garage Faces Side
    Heated Garage
    Triple Garage Attached

Interior

  • Floor Finish
    Carpet
    Hardwood
    Tile
    Vinyl
  • Heating
    Forced Air
  • Interior Feature
    Bar
    Bookcases
    Breakfast Bar
    Chandelier
    Crown Molding
    Double Vanity
    High Ceilings
    Kitchen Island
    No Smoking Home
    Open Floorplan
    Pantry
    Primary Downstairs
    Quartz Counters
    Walk-In Closet(s)
    Wet Bar
    Wired for Sound
  • Floor Finish
    Carpet, Hardwood, Tile, Vinyl
  • Heating
    Forced Air
  • Interior Feature
    Bar, Bookcases, Breakfast Bar, Chandelier, Crown Molding, Double Vanity, High Ceilings, Kitchen Island, No Smoking Home, Open Floorplan, Pantry, Primary Downstairs, Quartz Counters, Walk-In Closet(s), Wet Bar, Wired for Sound
  • Floor Finish
    Carpet
    Hardwood
    Tile
    Vinyl
  • Heating
    Forced Air
  • Interior Feature
    Bar
    Bookcases
    Breakfast Bar
    Chandelier
    Crown Molding
    Double Vanity
    High Ceilings
    Kitchen Island
    No Smoking Home
    Open Floorplan
    Pantry
    Primary Downstairs
    Quartz Counters
    Walk-In Closet(s)
    Wet Bar
    Wired for Sound

Exterior

  • Lot/Exterior Features
    Balcony
    BBQ gas line
    Playground
  • Roof
    Asphalt Shingle
  • Construction
    Cement Fiber Board
    Composite Siding
    Wood Frame
  • Lot/Exterior Features
    Balcony, BBQ gas line, Playground
  • Roof
    Asphalt Shingle
  • Construction
    Cement Fiber Board, Composite Siding, Wood Frame
  • Lot/Exterior Features
    Balcony
    BBQ gas line
    Playground
  • Roof
    Asphalt Shingle
  • Construction
    Cement Fiber Board
    Composite Siding
    Wood Frame

Additional Details

  • Zoning
    R-G
  • Zoning
    R-G
  • Zoning
    R-G

$1,390,000

10 Legacy Woods Crescent SE

Schedule Tour
Contact Agent

$6330/month
Est. Monthly Payment
$
$
%
Learn More