
Trudi Burnham / MaxWell Capital Realty

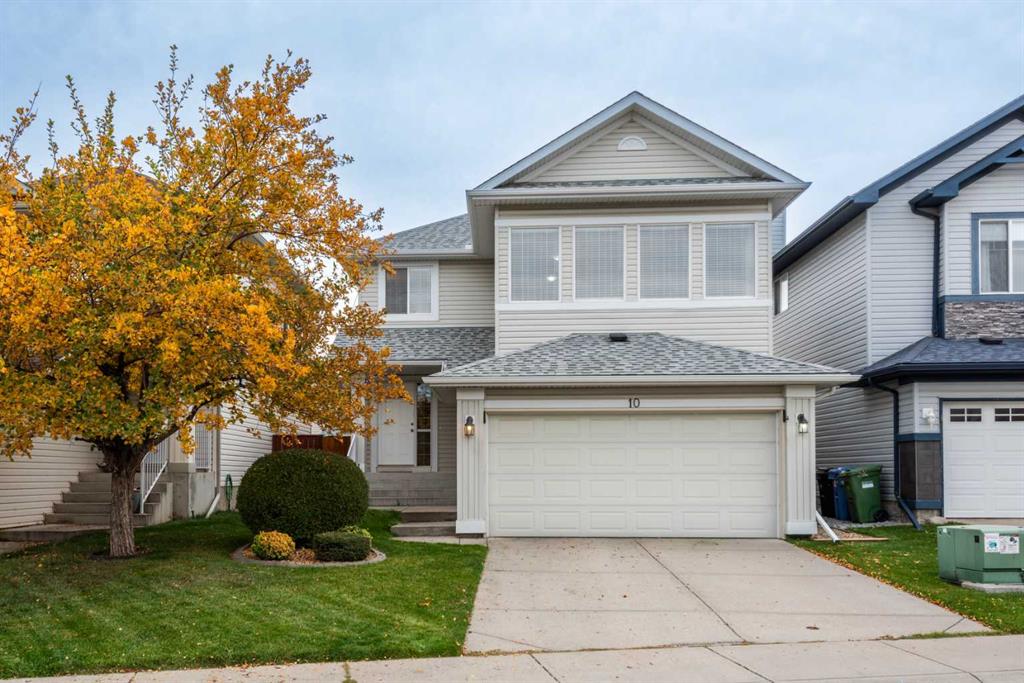
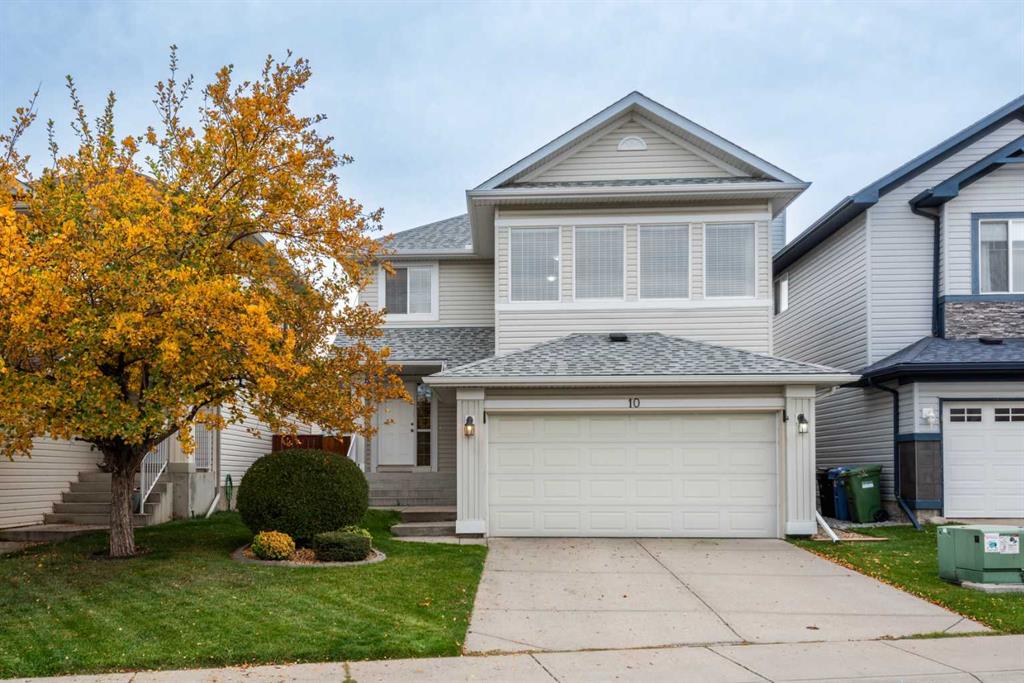
10 Cranfield Park SE, House for sale in Cranston Calgary , Alberta , T3M 1B2

 MLS® # A2348033

2 bedrooms

3 bathrooms

1,807 sqft

Sign up to View

Days on Market

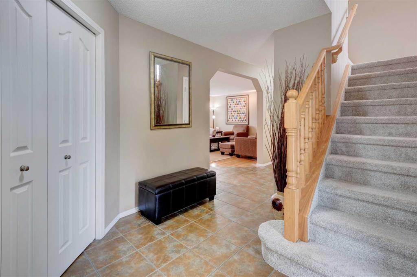
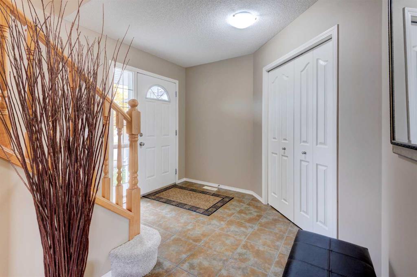
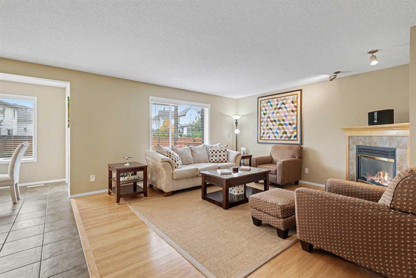
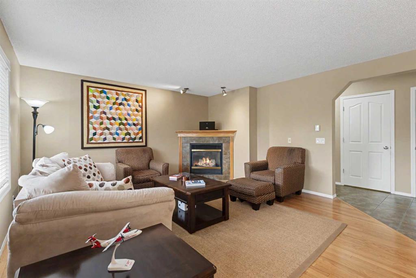
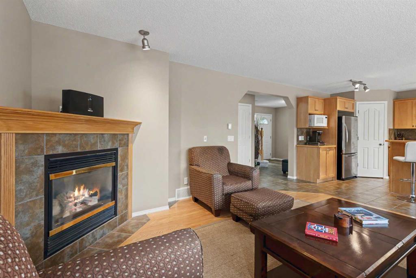
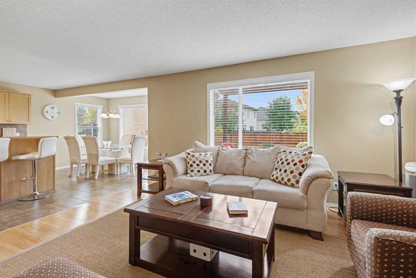
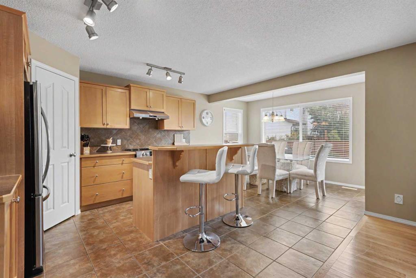
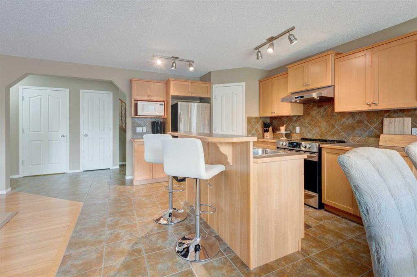
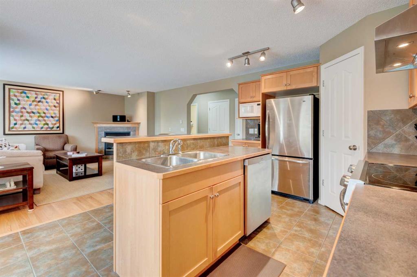
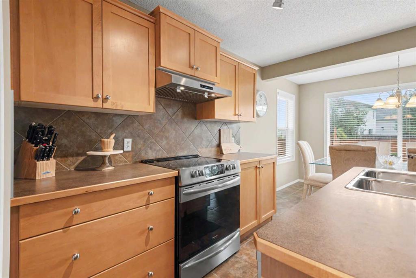
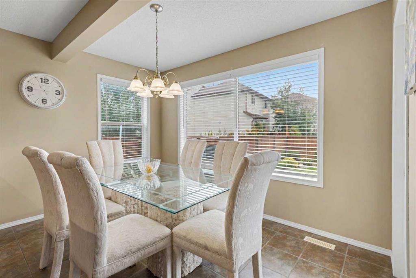
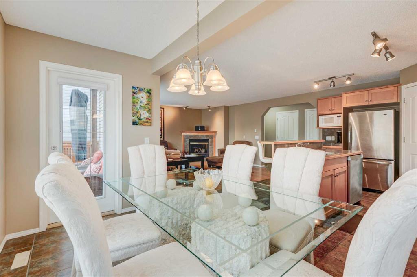
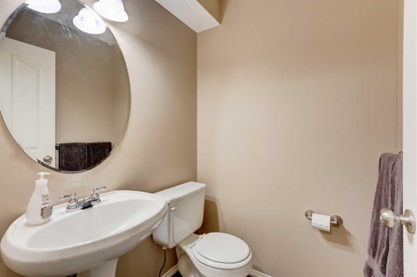
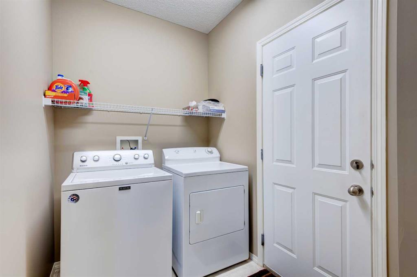
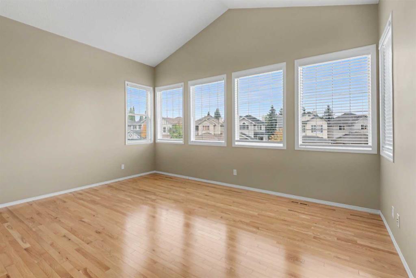
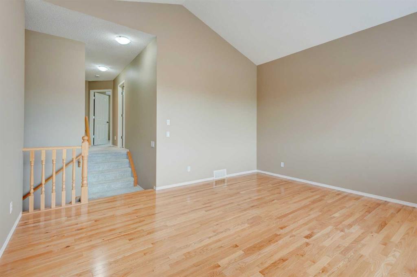
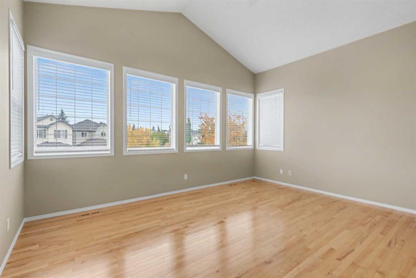
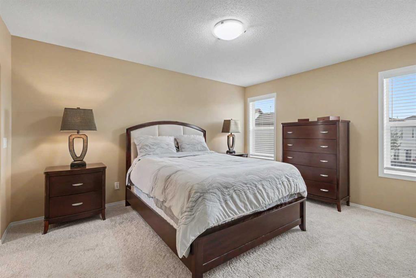
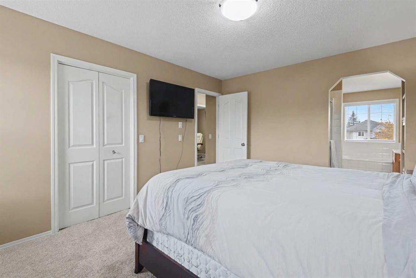
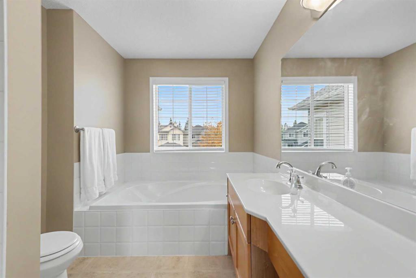
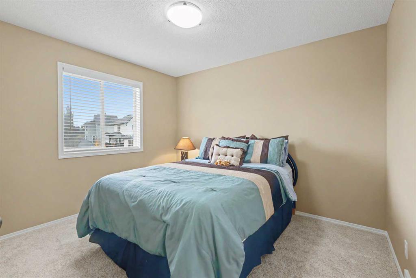
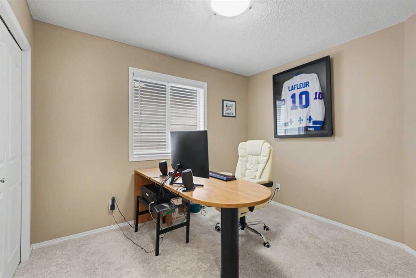
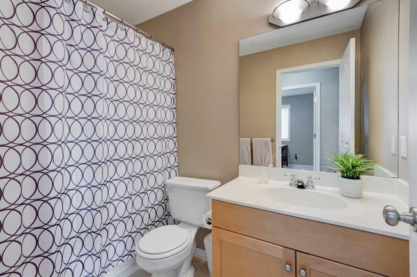
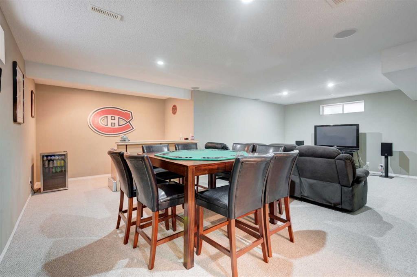
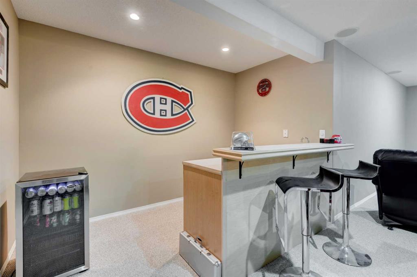
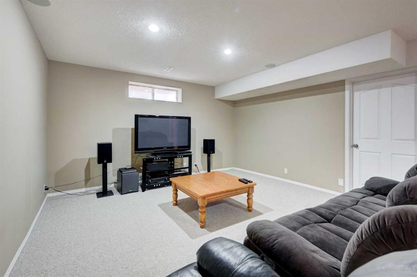
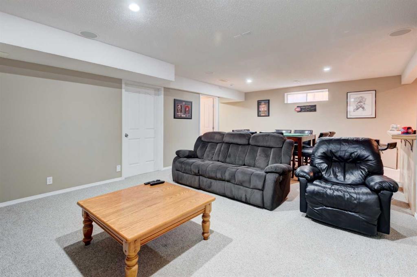
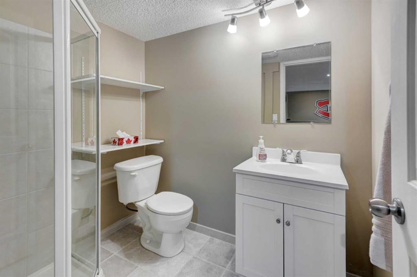
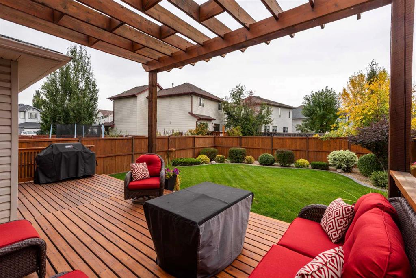
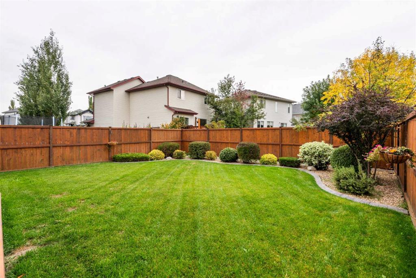
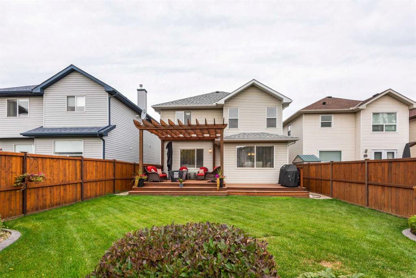
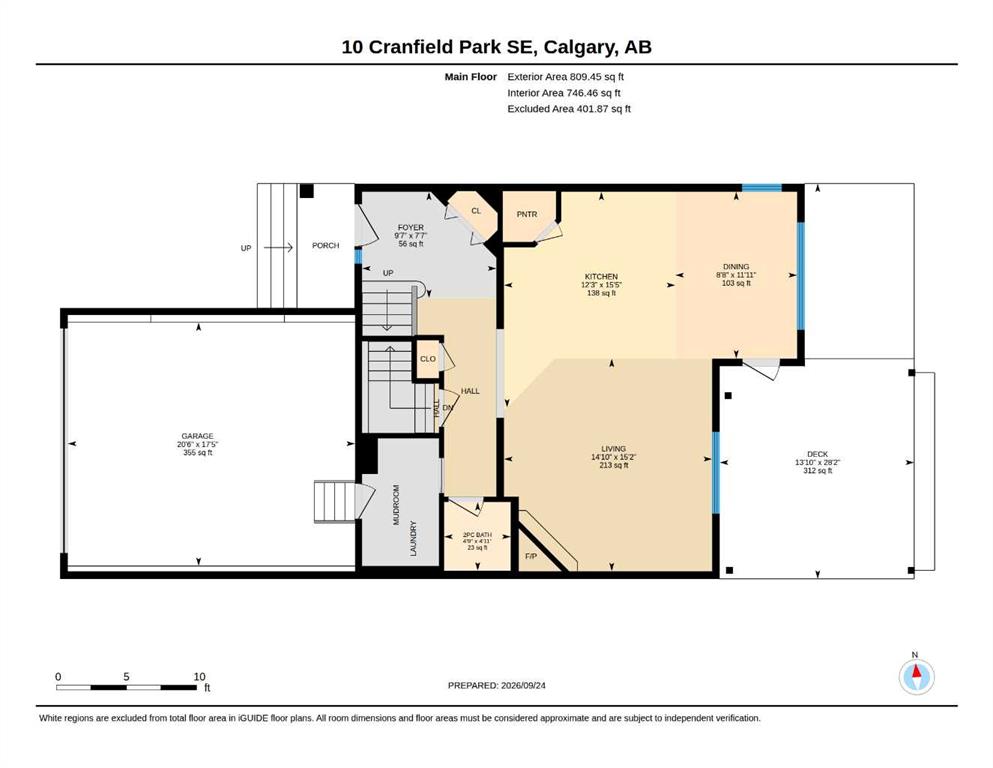
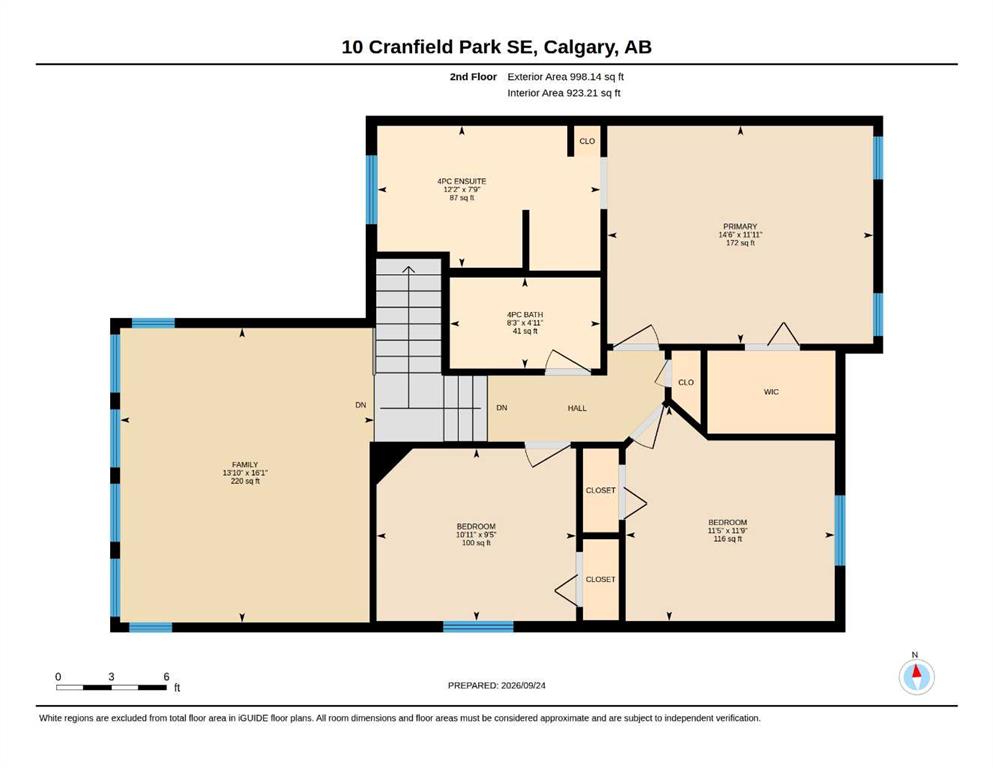
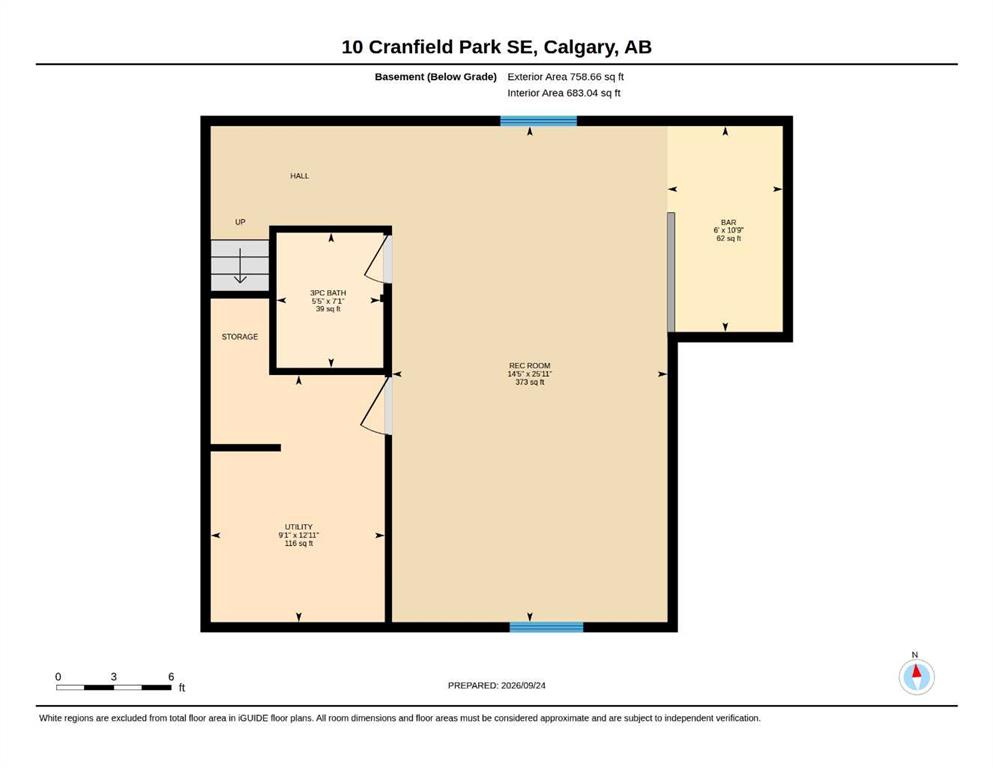
Welcome to your dream home situated in the highly sought after neighbourhood of Cranston! Pride of ownership shines in every square inch of this immaculate fully developed, two storey, open concept home. The residence is a spacious, three bedroom, three and a half bath home offering the perfect balance of style and functionality in a floorplan designed for keeping the family connected. The main floor living area features hardwood floors and a gas fireplace in the living room, all open to the kitchen with st...

Read More

Essential Information

  • MLS® #
    A2348033
  • Full Bathrooms
    2
  • Partial Bathrooms
    1
  • Year Built
    2002
  • Property Type
    Detached
  • Property Style
    2 Storey
  • MLS® #
    A2348033
  • Full Bathrooms
    2
  • Partial Bathrooms
    1
  • Year Built
    2002
  • Property Type
    Detached
  • Property Style
    2 Storey
  • MLS® #
    A2348033
  • Full Bathrooms
    2
  • Partial Bathrooms
    1
  • Year Built
    2002
  • Property Type
    Detached
  • Property Style
    2 Storey

Community Information

  • Postal Code
    T3M 1B2
  • Postal Code
    T3M 1B2
  • Postal Code
    T3M 1B2

Services & Amenities

  • Parking
    Concrete Driveway
    Double Garage Attached
    Front Drive
    Garage Door Opener
  • Parking
    Concrete Driveway, Double Garage Attached, Front Drive, Garage Door Opener
  • Parking
    Concrete Driveway
    Double Garage Attached
    Front Drive
    Garage Door Opener

Interior

  • Floor Finish
    Carpet
    Hardwood
    Linoleum
    Tile
  • Heating
    Fireplace(s)
    Forced Air
    Natural Gas
  • Interior Feature
    Breakfast Bar
    Central Vacuum
    Kitchen Island
    No Smoking Home
    Open Floorplan
    Soaking Tub
    Wet Bar
  • Floor Finish
    Carpet, Hardwood, Linoleum, Tile
  • Heating
    Fireplace(s), Forced Air, Natural Gas
  • Interior Feature
    Breakfast Bar, Central Vacuum, Kitchen Island, No Smoking Home, Open Floorplan, Soaking Tub, Wet Bar
  • Floor Finish
    Carpet
    Hardwood
    Linoleum
    Tile
  • Heating
    Fireplace(s)
    Forced Air
    Natural Gas
  • Interior Feature
    Breakfast Bar
    Central Vacuum
    Kitchen Island
    No Smoking Home
    Open Floorplan
    Soaking Tub
    Wet Bar

Exterior

  • Lot/Exterior Features
    Other
  • Roof
    Asphalt Shingle
  • Construction
    Vinyl Siding
    Wood Frame
  • Lot/Exterior Features
    Other
  • Roof
    Asphalt Shingle
  • Construction
    Vinyl Siding, Wood Frame
  • Lot/Exterior Features
    Other
  • Roof
    Asphalt Shingle
  • Construction
    Vinyl Siding
    Wood Frame

Additional Details

  • Zoning
    R-G
  • Zoning
    R-G
  • Zoning
    R-G

$674,900

10 Cranfield Park SE

Schedule Tour
Contact Agent

$3074/month
Est. Monthly Payment
$
$
%
Learn More