
Page Wetsch / RE/MAX House of Real Estate

1 Osborne Common SW, House for sale in South Windsong Airdrie , Alberta , T4B 5E3

 MLS® # A2314704

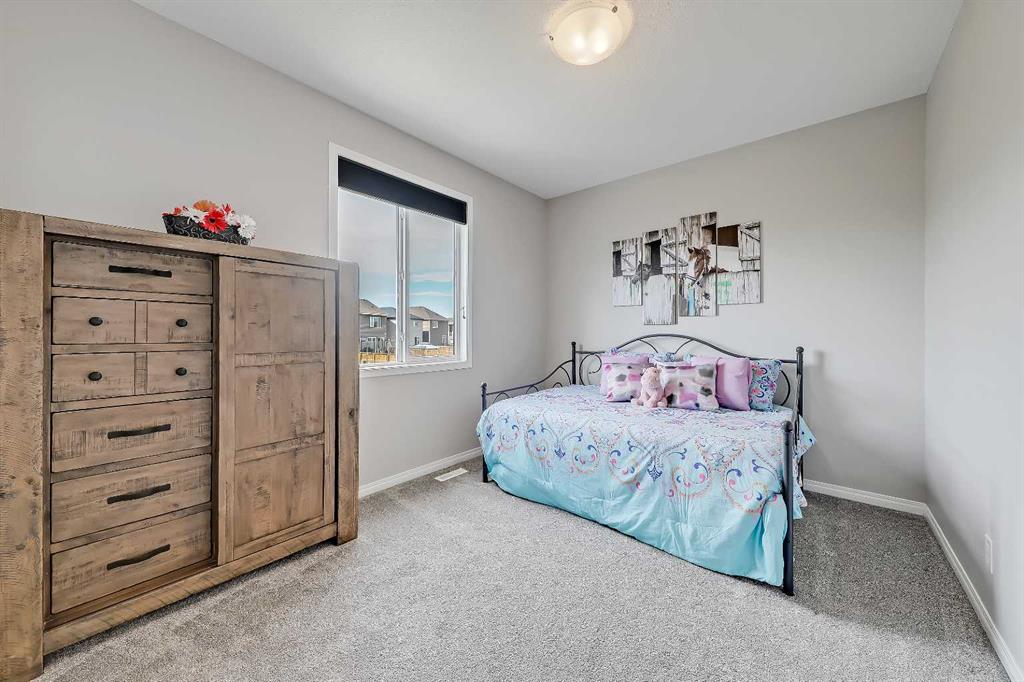
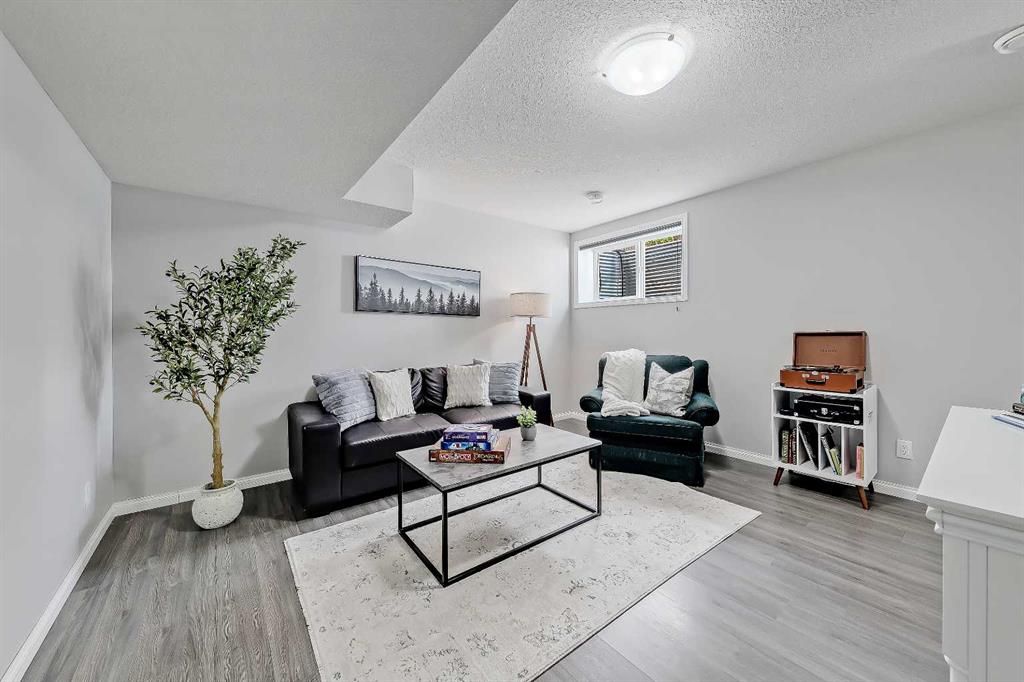
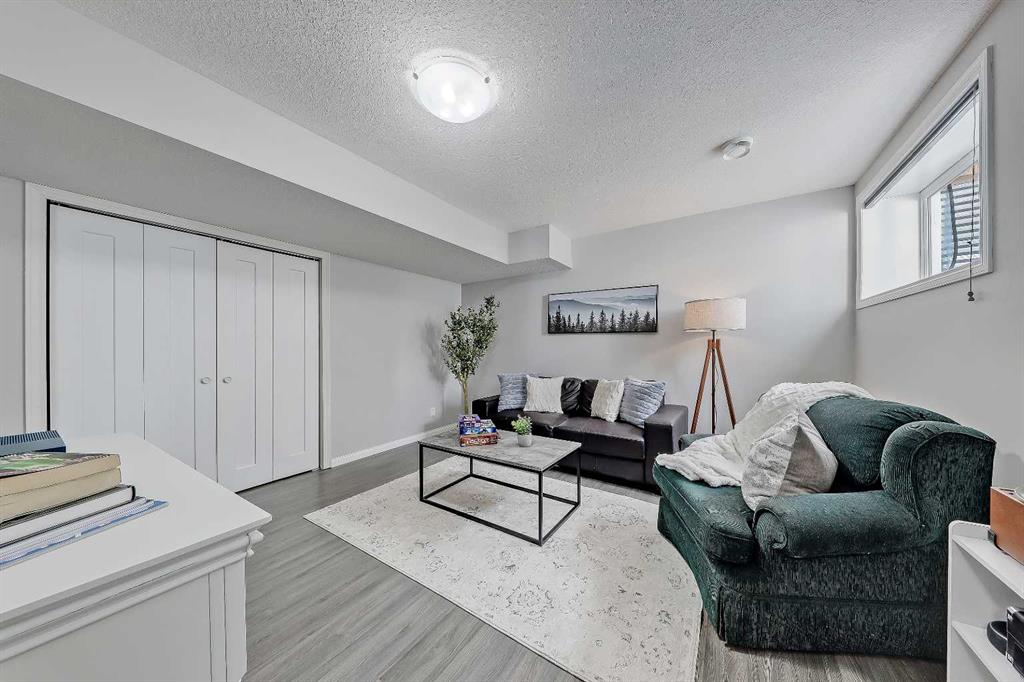
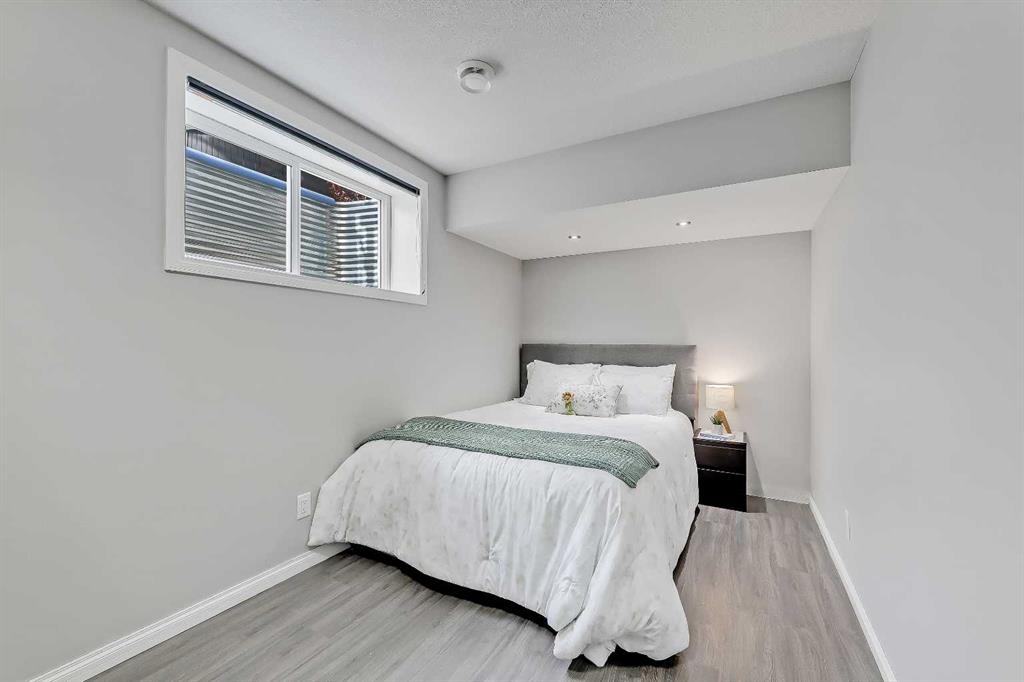
5 bedrooms

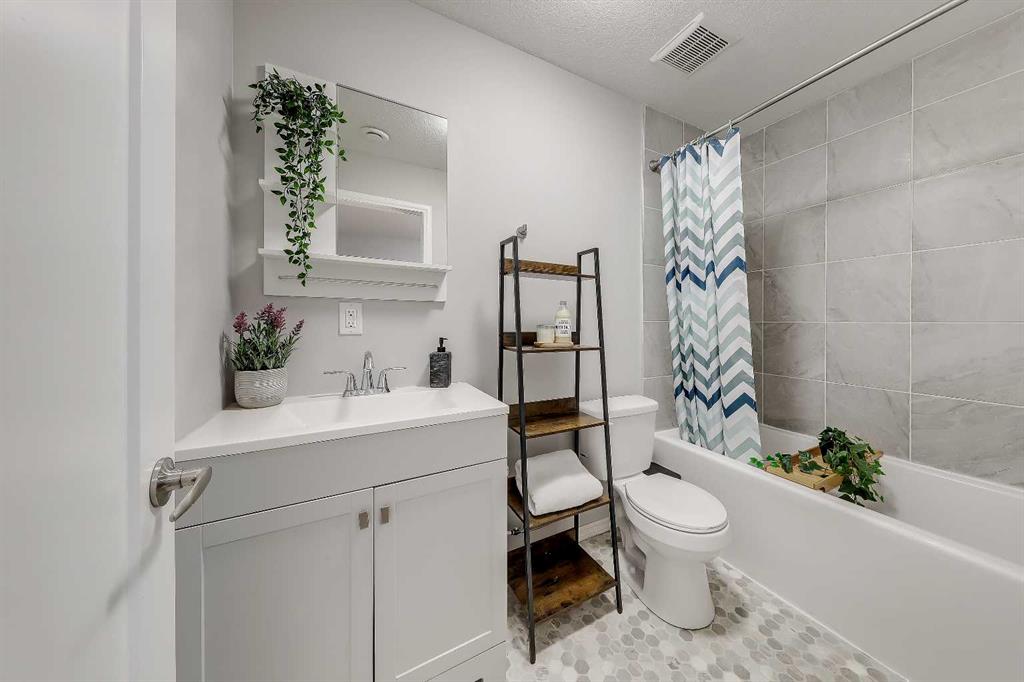
4 bathrooms

2,587 sqft

Sign up to View

Days on Market

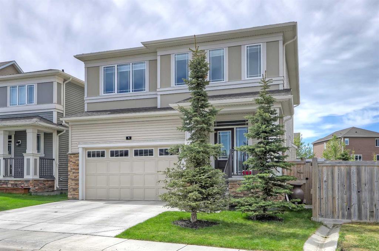
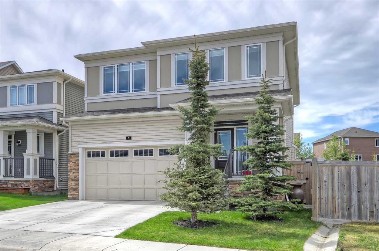
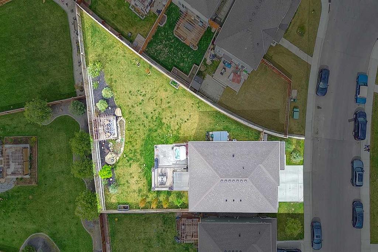
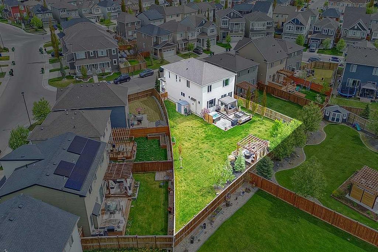
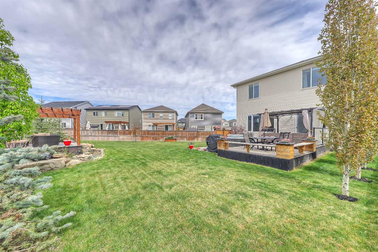
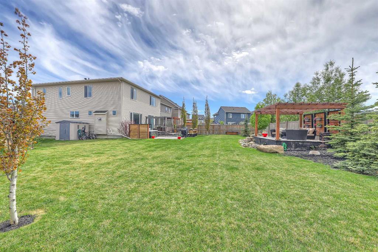
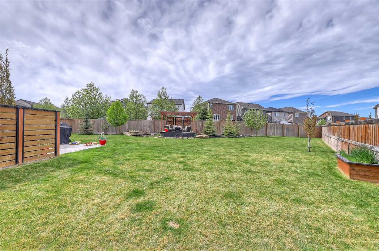
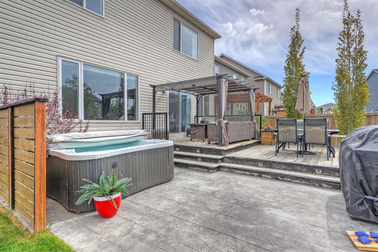
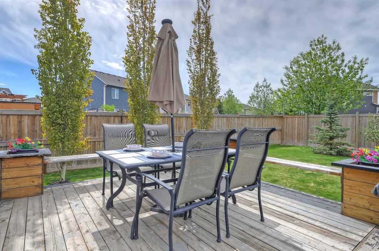
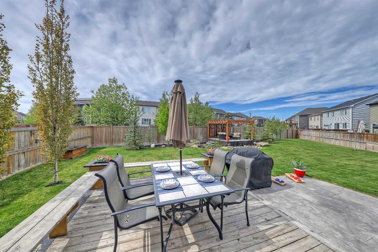
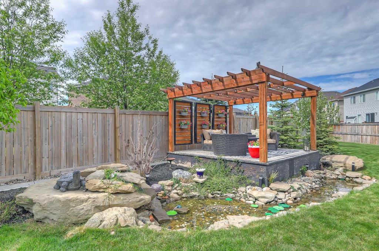
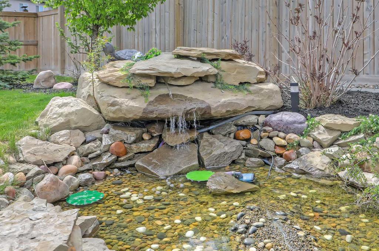
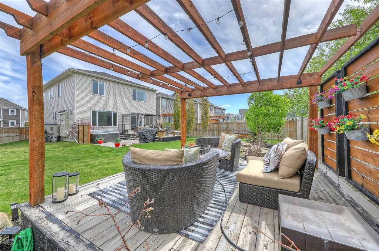
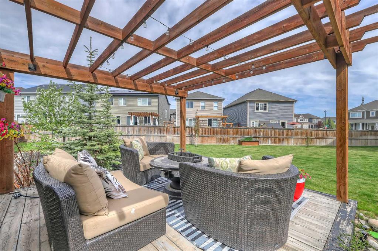
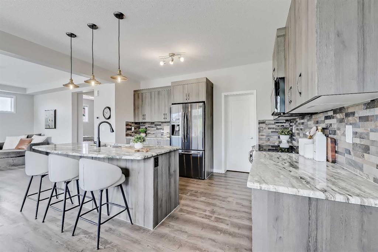
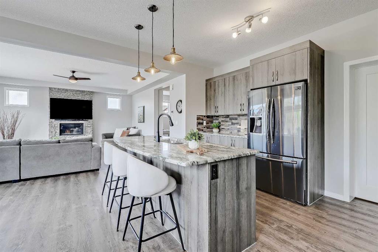
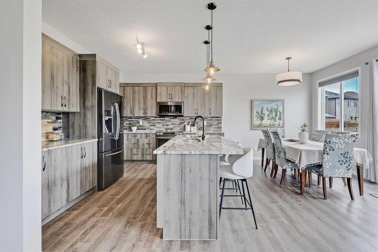
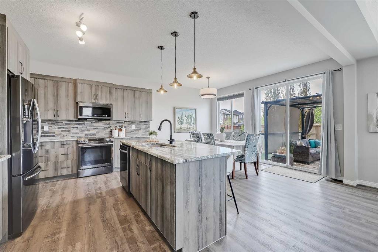
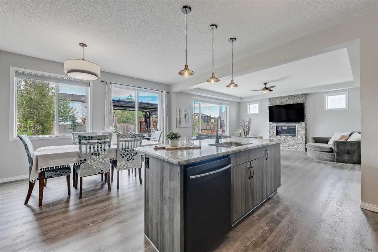
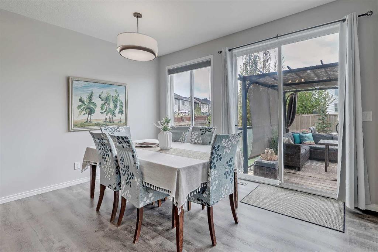
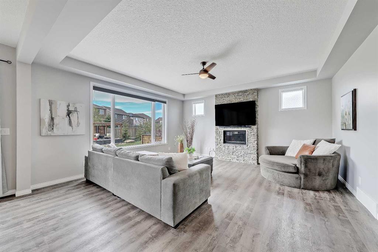
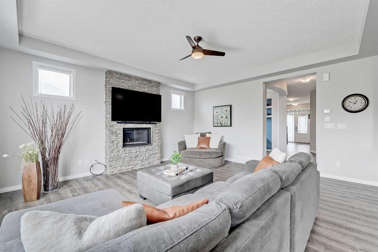
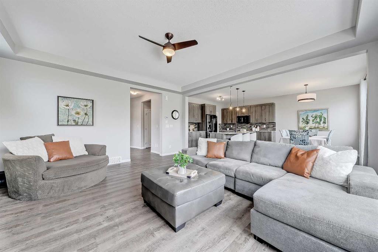
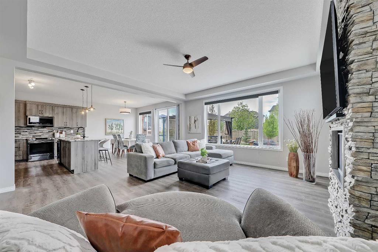
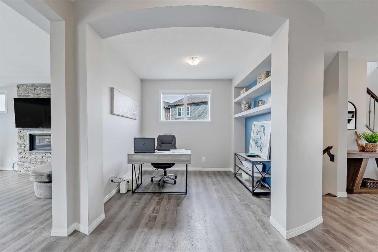
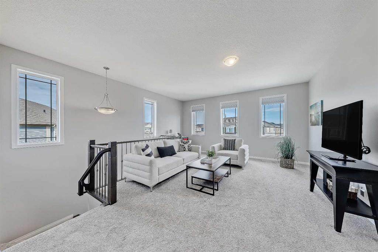
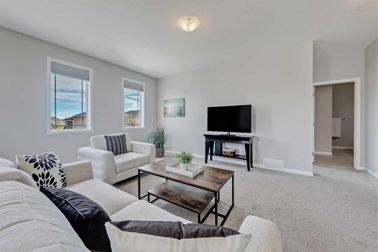
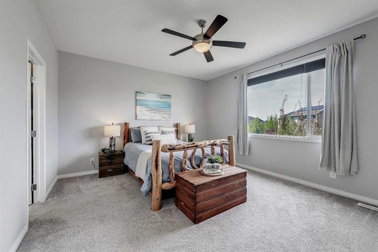
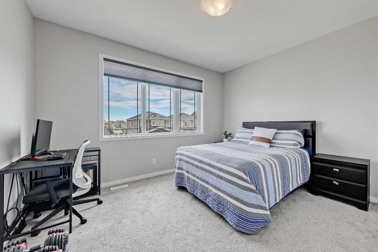
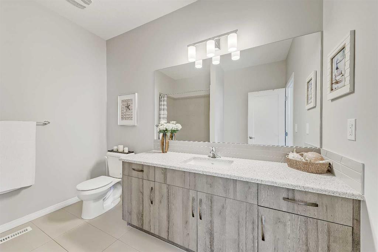
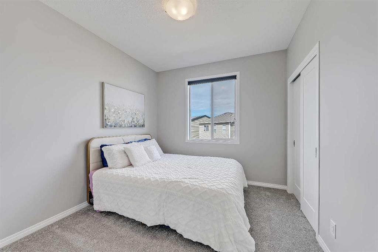
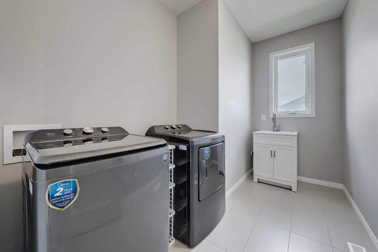
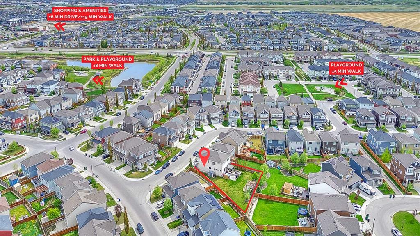
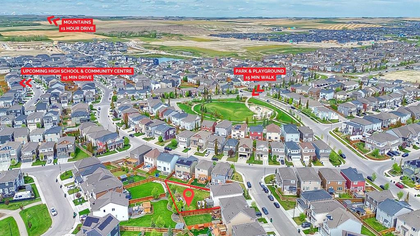
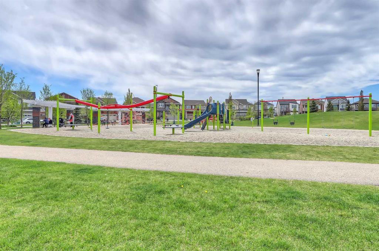
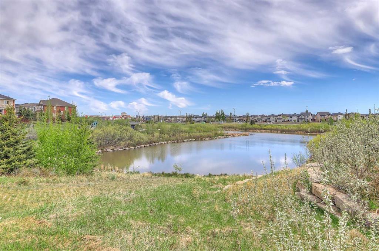
*Open House Sunday May 31st 2-4PM* LARGE FAMILY HOME WITH AN ENORMOUS SUN-DRENCHED SW-FACING BACKYARD! Situated on an enormous 785 Sq M Pie-shaped lot, this home offers an incredible opportunity for a park-like backyard in the heart of South Windsong. Fully fenced and landscaped, with mature trees, a huge deck and patio, hot tub, pond with waterfall, raised sitting area with wood feature and pergola, and an incredible amount of lush green grass – this is a backyard unlike any other in the area! Located on...

Read More

Essential Information

  • MLS® #
    A2314704
  • Full Bathrooms
    3
  • Partial Bathrooms
    1
  • Year Built
    2019
  • Property Type
    Detached
  • Property Style
    2 Storey
  • MLS® #
    A2314704
  • Full Bathrooms
    3
  • Partial Bathrooms
    1
  • Year Built
    2019
  • Property Type
    Detached
  • Property Style
    2 Storey
  • MLS® #
    A2314704
  • Full Bathrooms
    3
  • Partial Bathrooms
    1
  • Year Built
    2019
  • Property Type
    Detached
  • Property Style
    2 Storey

Community Information

  • Postal Code
    T4B 5E3
  • Postal Code
    T4B 5E3
  • Postal Code
    T4B 5E3

Services & Amenities

  • Parking
    220 Volt Wiring
    Double Garage Attached
    See Remarks
  • Parking
    220 Volt Wiring, Double Garage Attached, See Remarks
  • Parking
    220 Volt Wiring
    Double Garage Attached
    See Remarks

Interior

  • Floor Finish
    Carpet
    Laminate
    Tile
    Vinyl Plank
  • Heating
    Forced Air
  • Interior Feature
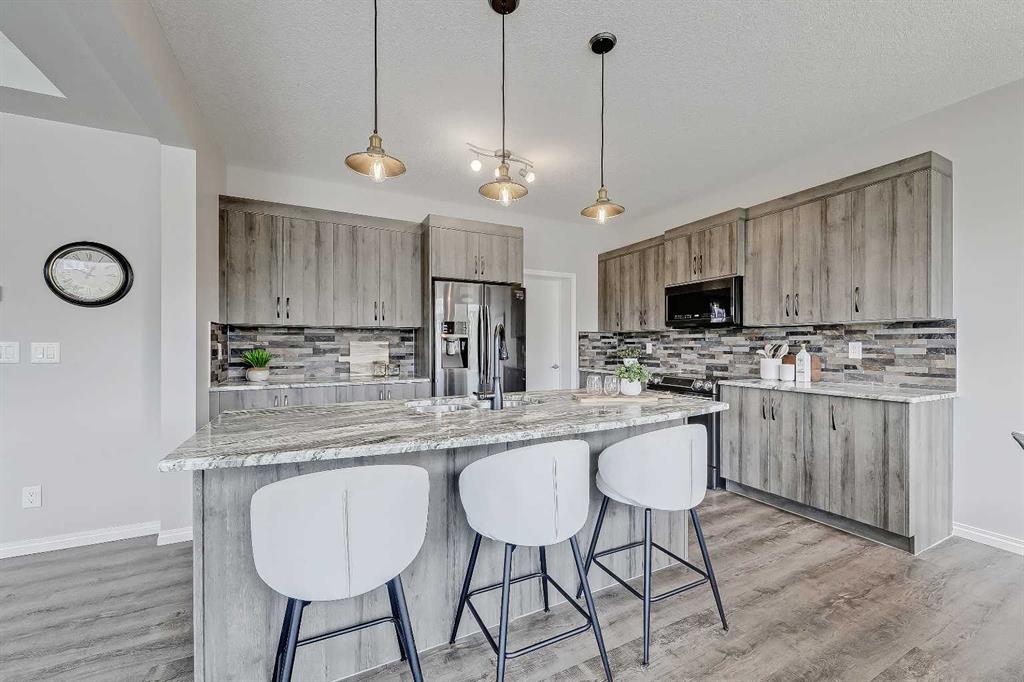
    Breakfast Bar
    Built-in Features
    Closet Organizers
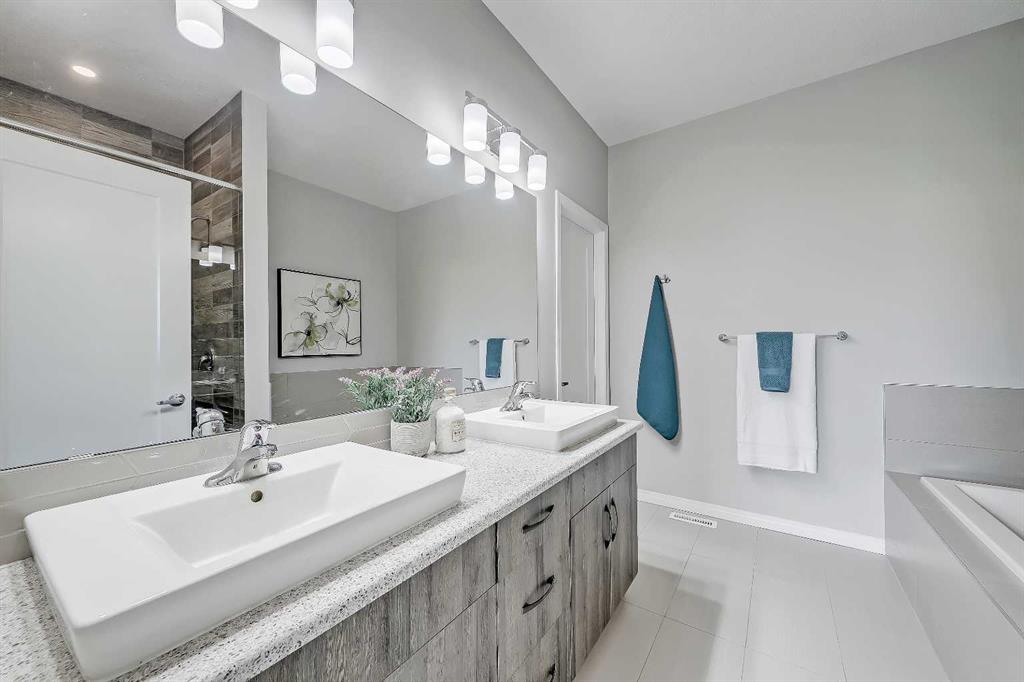
    Double Vanity
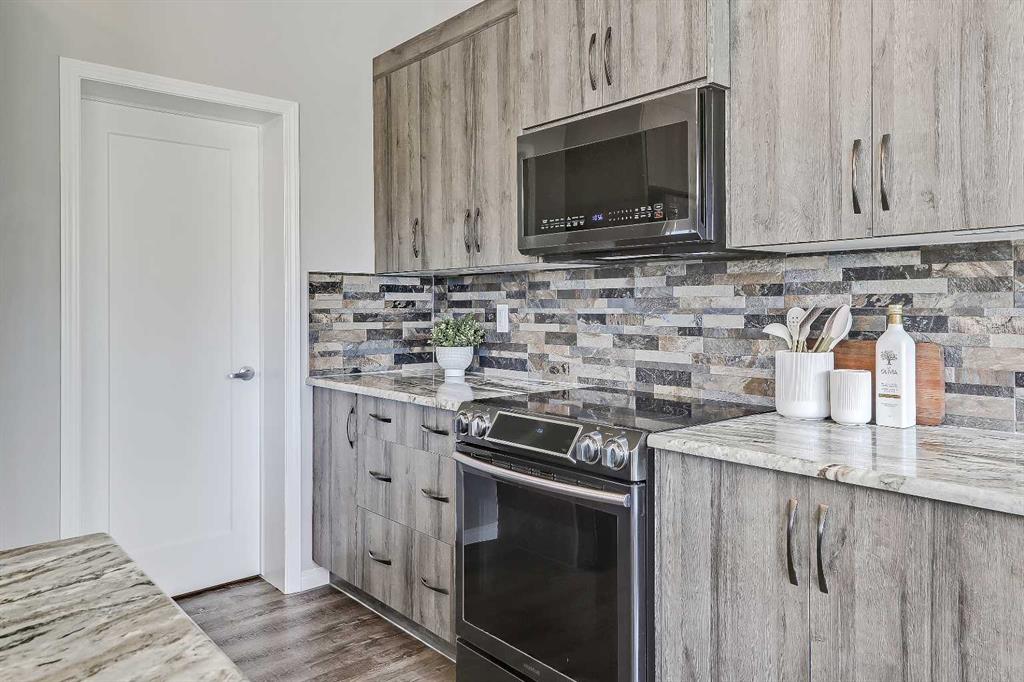
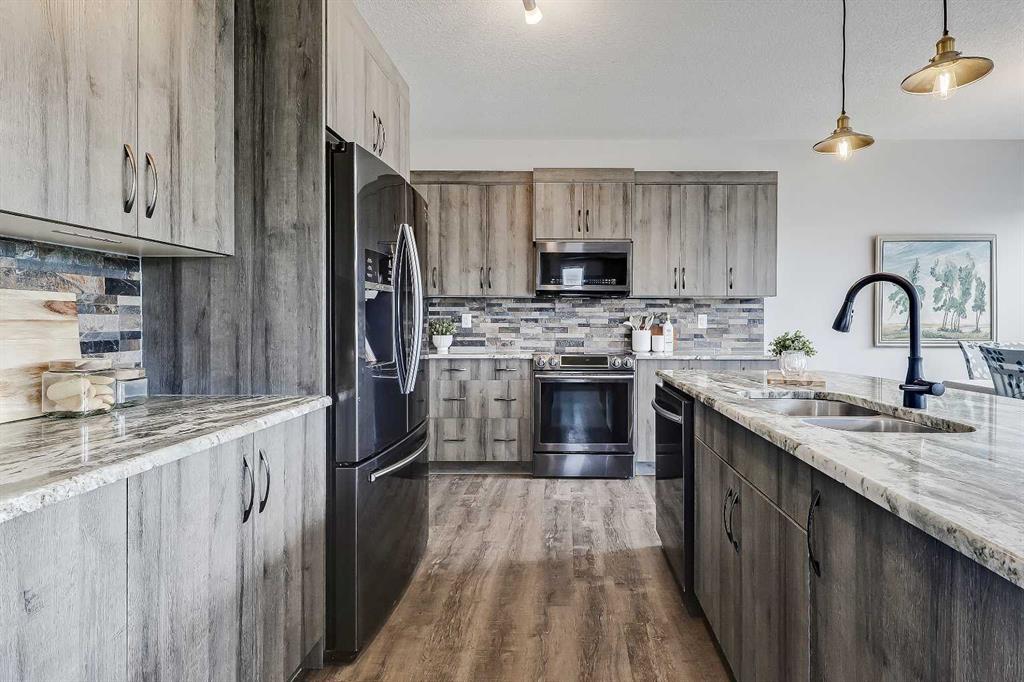
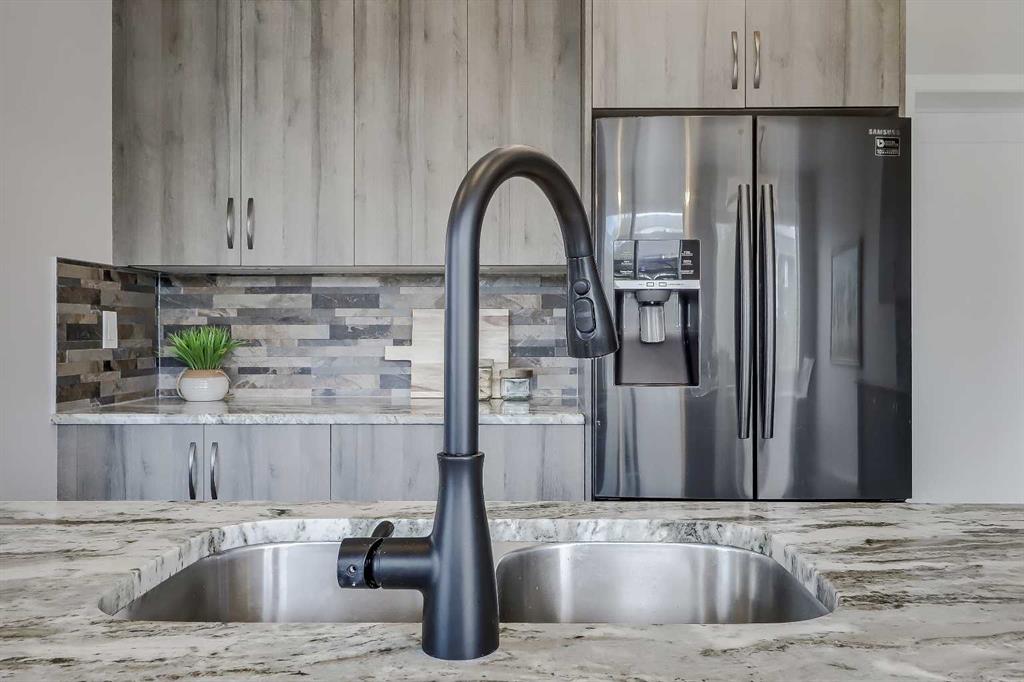
    Granite Counters
    Kitchen Island
    Open Floorplan
    Pantry
    Quartz Counters
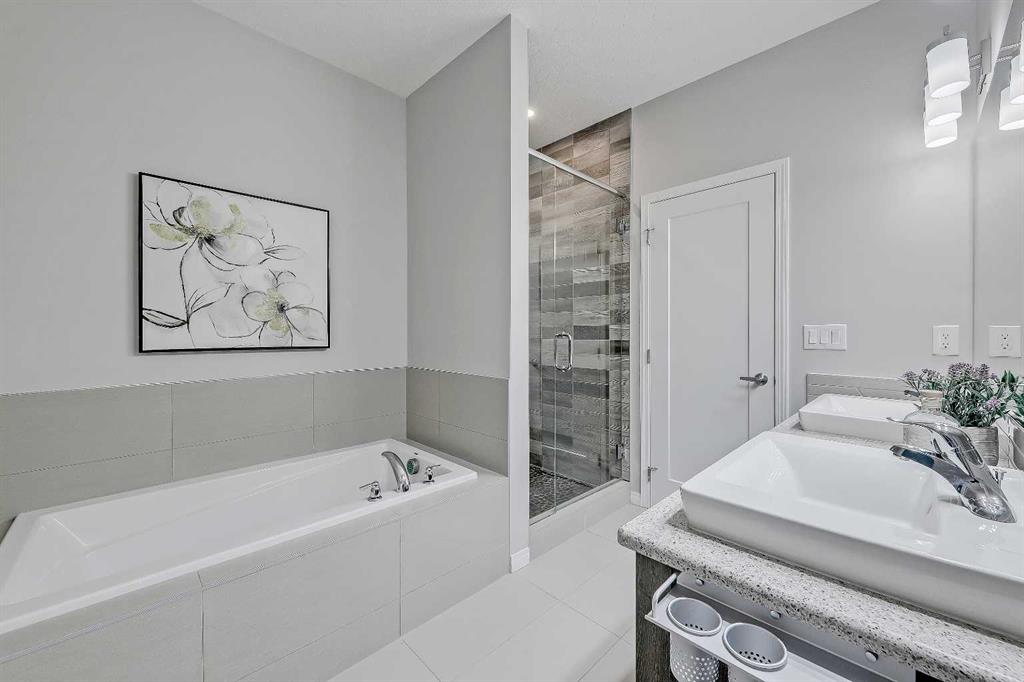
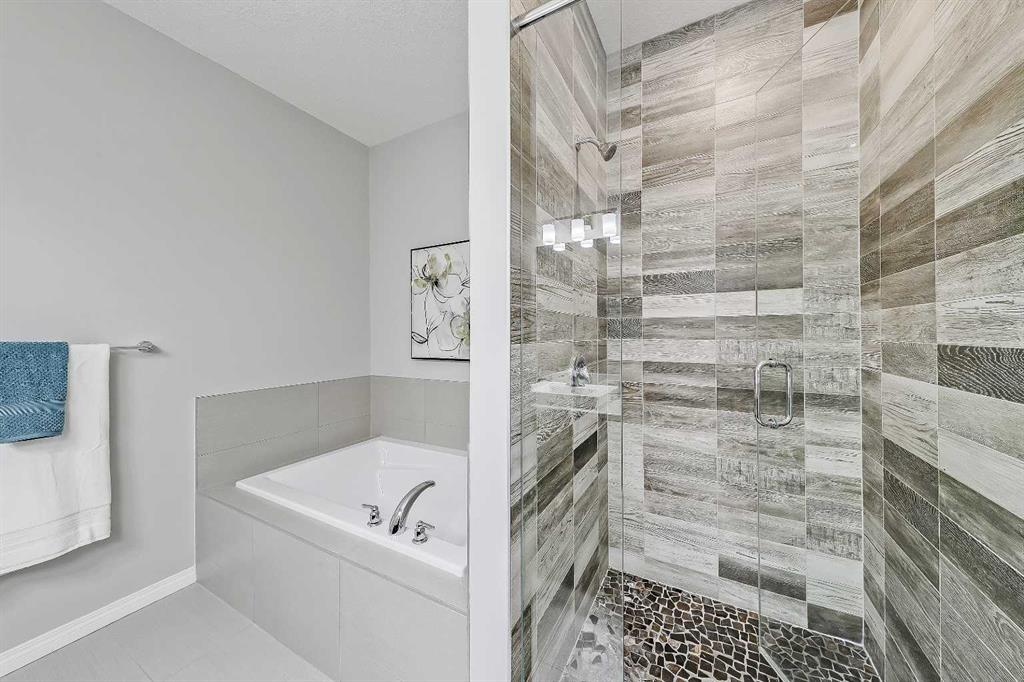
    Soaking Tub
    Storage
    Walk-In Closet(s)
  • Floor Finish
    Carpet, Laminate, Tile, Vinyl Plank
  • Heating
    Forced Air
  • Interior Feature
    Breakfast Bar, Built-in Features, Closet Organizers, Double Vanity, Granite Counters, Kitchen Island, Open Floorplan, Pantry, Quartz Counters, Soaking Tub, Storage, Walk-In Closet(s)
  • Floor Finish
    Carpet
    Laminate
    Tile
    Vinyl Plank
  • Heating
    Forced Air
  • Interior Feature
    Breakfast Bar
    Built-in Features
    Closet Organizers
    Double Vanity
    Granite Counters
    Kitchen Island
    Open Floorplan
    Pantry
    Quartz Counters
    Soaking Tub
    Storage
    Walk-In Closet(s)

Exterior

  • Lot/Exterior Features
    Garden
    Private Yard
  • Roof
    Asphalt Shingle
  • Construction
    Wood Frame
  • Lot/Exterior Features
    Garden, Private Yard
  • Roof
    Asphalt Shingle
  • Construction
    Wood Frame
  • Lot/Exterior Features
    Garden
    Private Yard
  • Roof
    Asphalt Shingle
  • Construction
    Wood Frame

Additional Details

  • Zoning
    R1-U
  • Zoning
    R1-U
  • Zoning
    R1-U

$799,900

1 Osborne Common SW

Schedule Tour
Contact Agent

$3643/month
Est. Monthly Payment
$
$
%
Learn More