
Spencer Stupka / Charles

1, 60 34 Avenue SW, Townhouse for sale in Erlton Calgary , Alberta , T2S 2Z1

 MLS® # A2359028

3 bedrooms

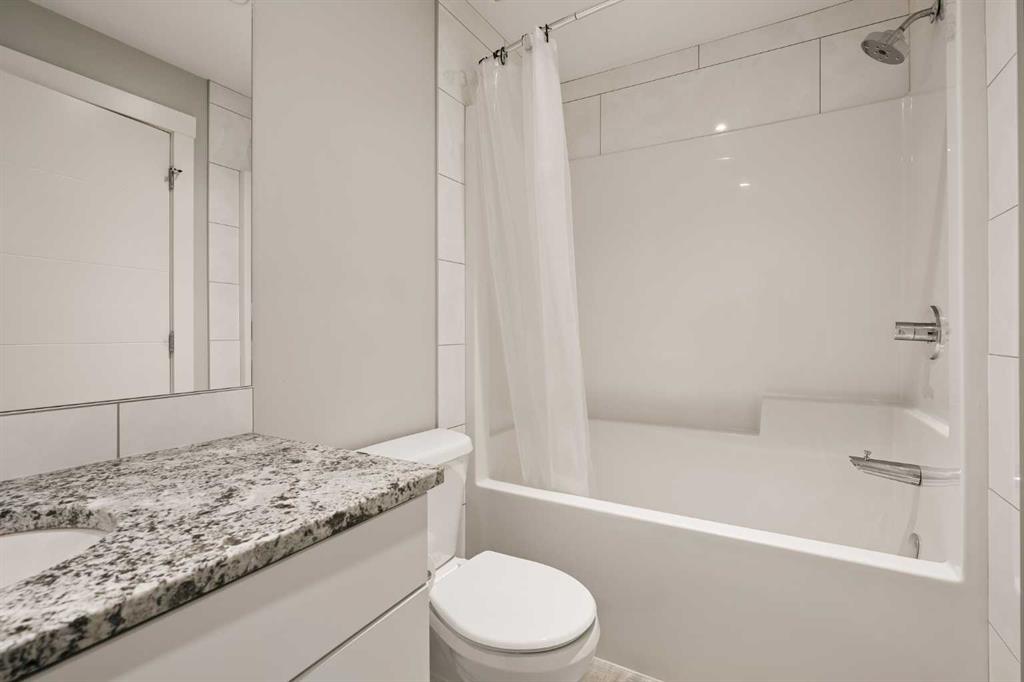
4 bathrooms

1,409 sqft

Sign up to View

Days on Market

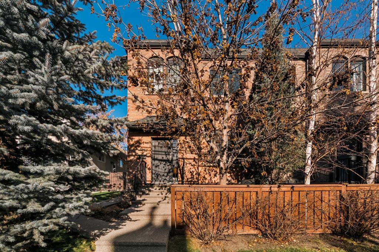
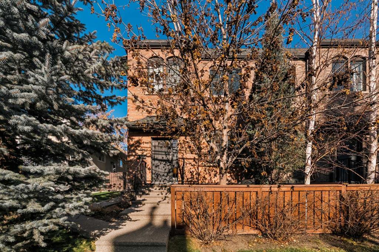
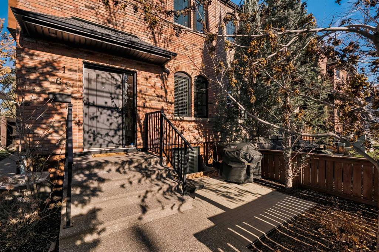
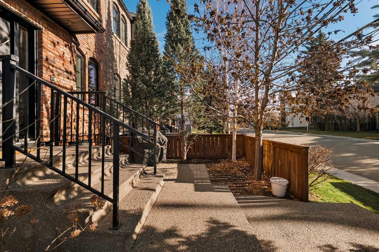
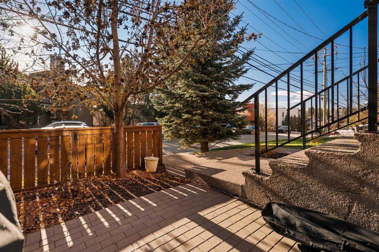
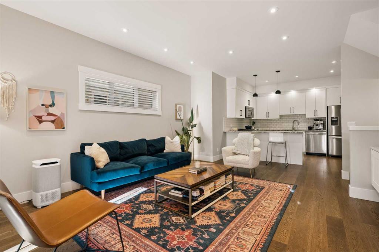
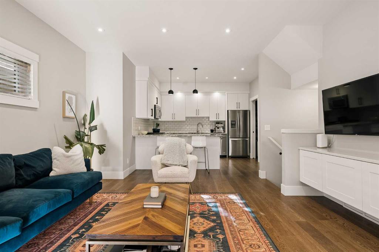
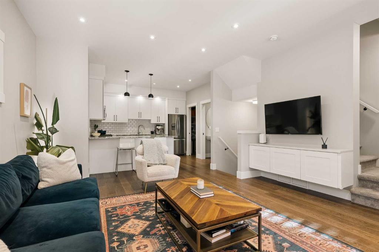
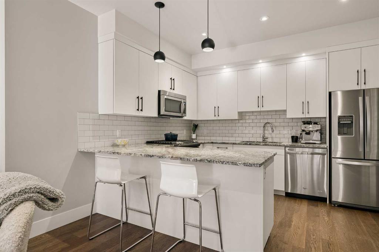
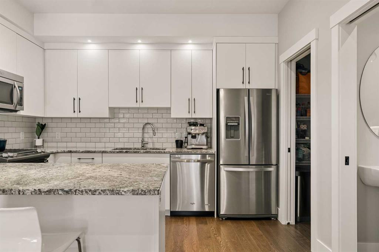
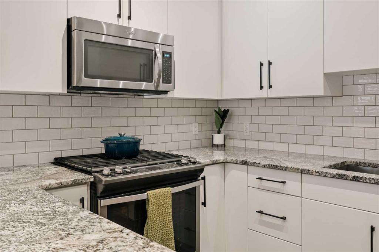
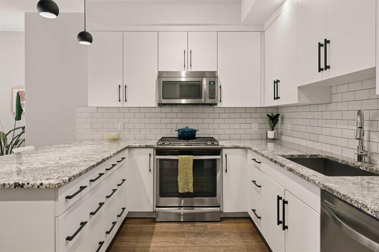
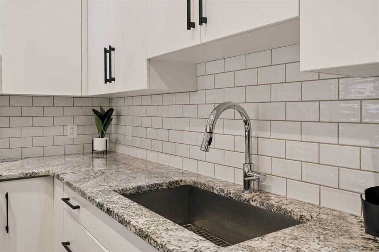
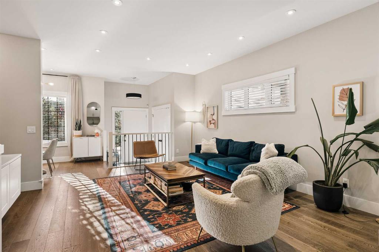
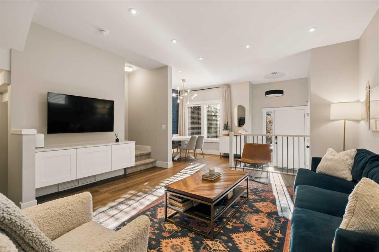
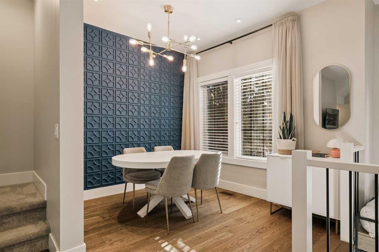
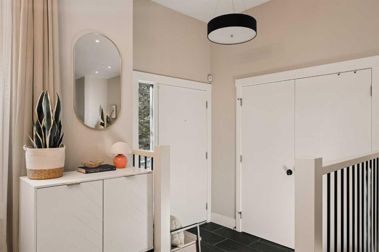
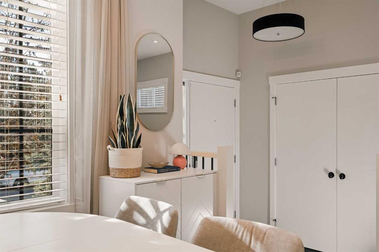
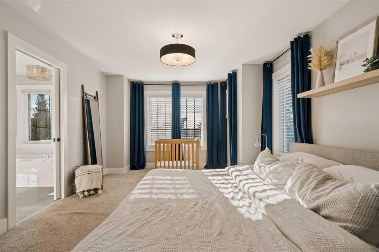
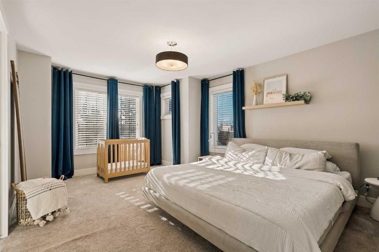
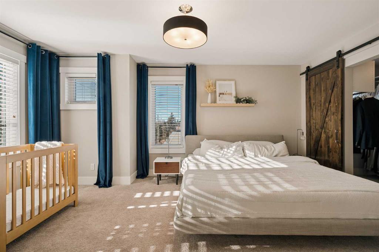
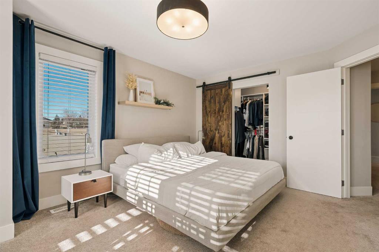
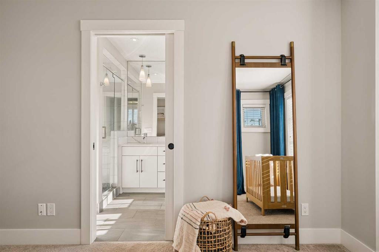
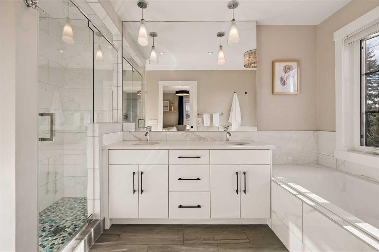
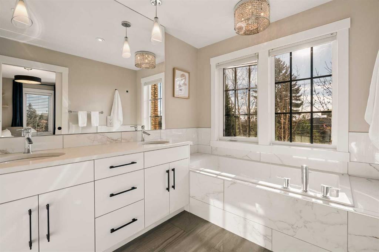
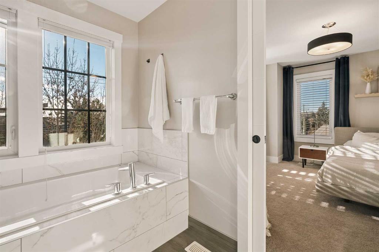
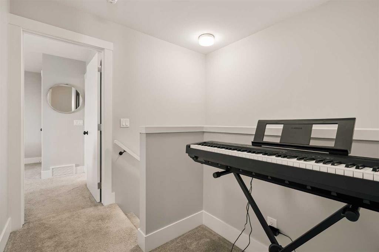
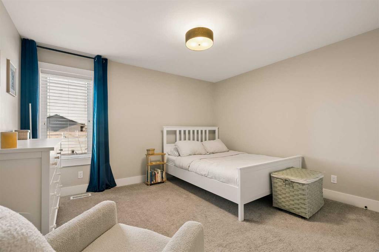
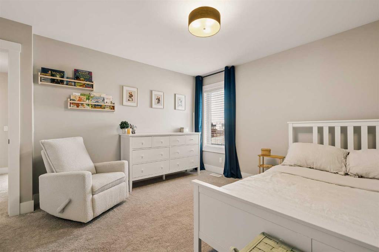
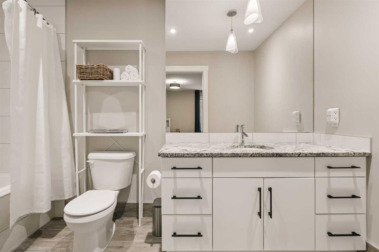
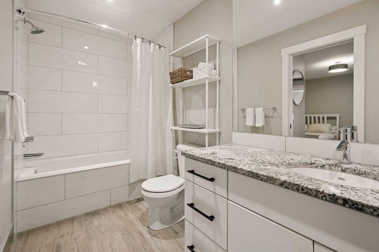
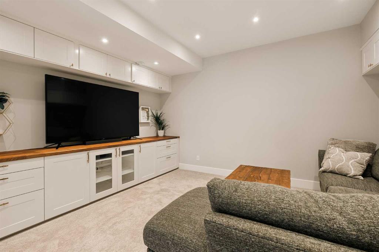
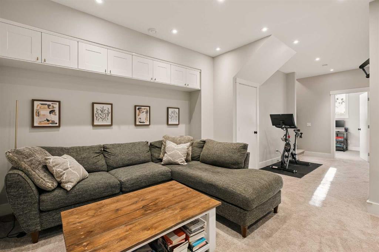
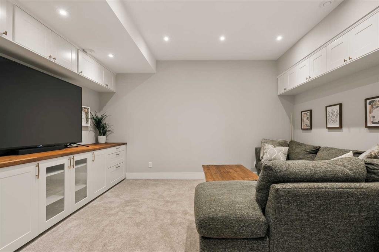
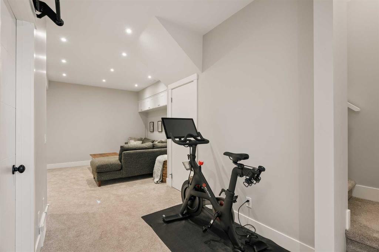
Brick, mature trees and a fenced front patio set the tone at this townhome on a quiet stretch of Erlton. Inside, the main floor is bright and open, with wide-plank hardwood, a high ceiling and big windows that fill the living room with light. The kitchen is set up for real cooking. It has crisp white cabinetry with black hardware, granite counters, a subway tile backsplash, a peninsula with seating, a stainless appliance package with a gas range, and a walk-in pantry. The dining room has a sculpted navy fea...

Read More

Essential Information

  • MLS® #
    A2359028
  • Full Bathrooms
    3
  • Partial Bathrooms
    1
  • Year Built
    2014
  • Property Type
    Row/Townhouse
  • Property Style
    2 Storey
  • MLS® #
    A2359028
  • Full Bathrooms
    3
  • Partial Bathrooms
    1
  • Year Built
    2014
  • Property Type
    Row/Townhouse
  • Property Style
    2 Storey
  • MLS® #
    A2359028
  • Full Bathrooms
    3
  • Partial Bathrooms
    1
  • Year Built
    2014
  • Property Type
    Row/Townhouse
  • Property Style
    2 Storey

Community Information

  • Postal Code
    T2S 2Z1
  • Postal Code
    T2S 2Z1
  • Postal Code
    T2S 2Z1

Services & Amenities

  • Parking
    Single Garage Detached
  • Parking
    Single Garage Detached
  • Parking
    Single Garage Detached

Interior

  • Floor Finish
    Carpet
    Ceramic Tile
    Hardwood
  • Heating
    Forced Air
  • Interior Feature
    Built-in Features
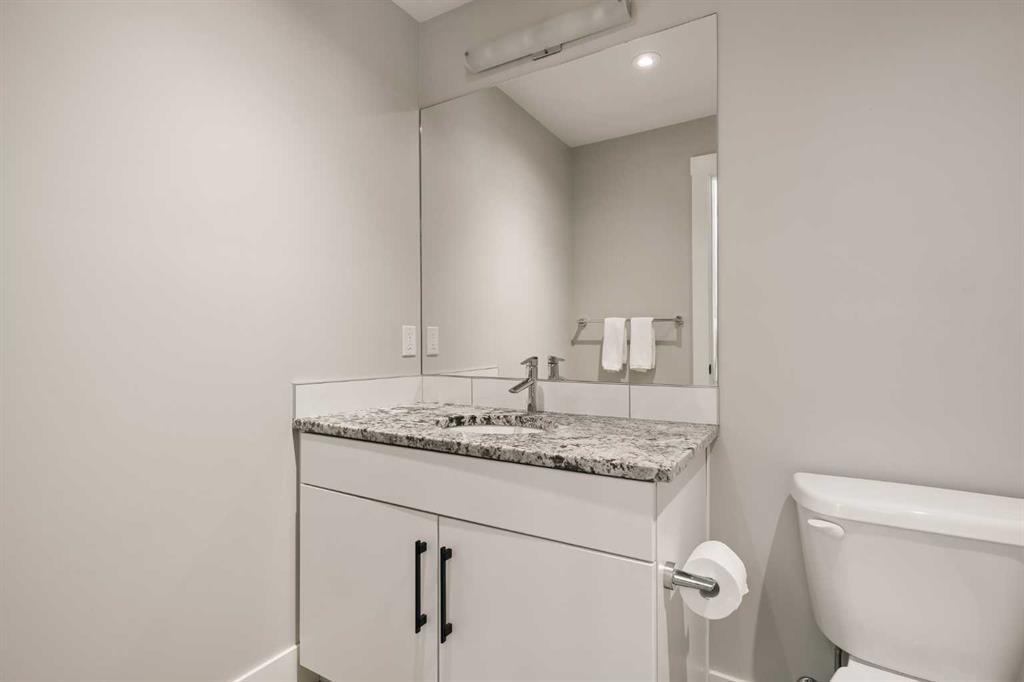
    Double Vanity
    High Ceilings
    Open Floorplan
    Recessed Lighting
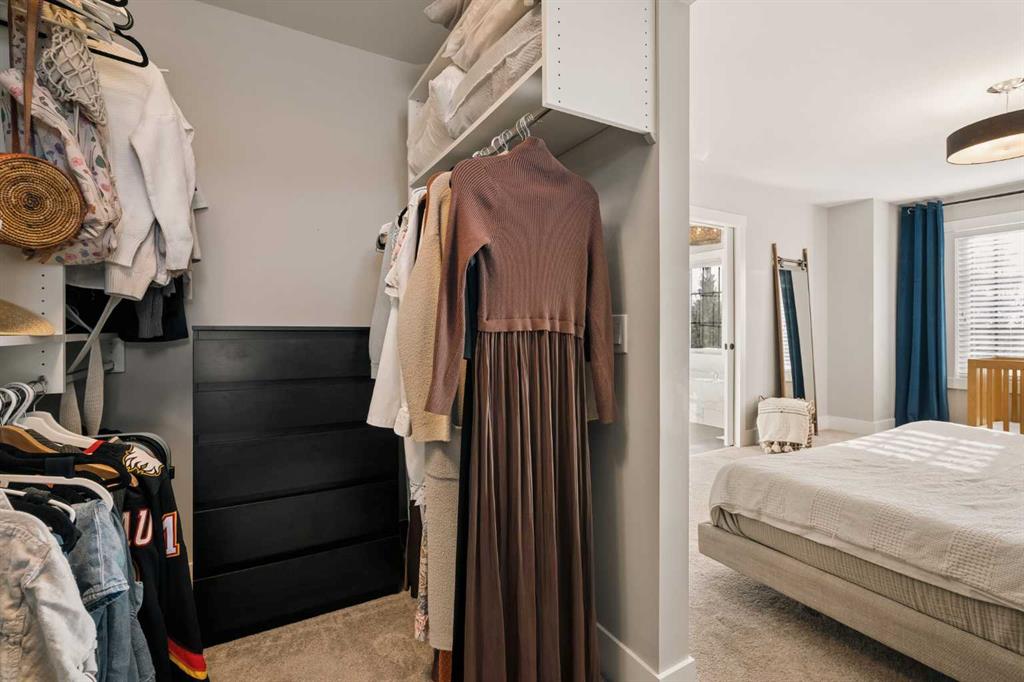
    Walk-In Closet(s)
  • Floor Finish
    Carpet, Ceramic Tile, Hardwood
  • Heating
    Forced Air
  • Interior Feature
    Built-in Features, Double Vanity, High Ceilings, Open Floorplan, Recessed Lighting, Walk-In Closet(s)
  • Floor Finish
    Carpet
    Ceramic Tile
    Hardwood
  • Heating
    Forced Air
  • Interior Feature
    Built-in Features
    Double Vanity
    High Ceilings
    Open Floorplan
    Recessed Lighting
    Walk-In Closet(s)

Exterior

  • Lot/Exterior Features
    Lighting
    Rain Gutters
  • Roof
    Asphalt Shingle
  • Construction
    Brick
    Stucco
    Wood Frame
  • Lot/Exterior Features
    Lighting, Rain Gutters
  • Roof
    Asphalt Shingle
  • Construction
    Brick, Stucco, Wood Frame
  • Lot/Exterior Features
    Lighting
    Rain Gutters
  • Roof
    Asphalt Shingle
  • Construction
    Brick
    Stucco
    Wood Frame

Additional Details

  • Zoning
    M-CG
  • Zoning
    M-CG
  • Zoning
    M-CG

$620,000

1, 60 34 Avenue SW

Schedule Tour
Contact Agent

$2824/month
Est. Monthly Payment
$
$
%
Learn More