
Ben Knopp / Charles

1, 1208 Bellevue Avenue SE Calgary , Alberta , T2G4L4

 MLS® # A2350494

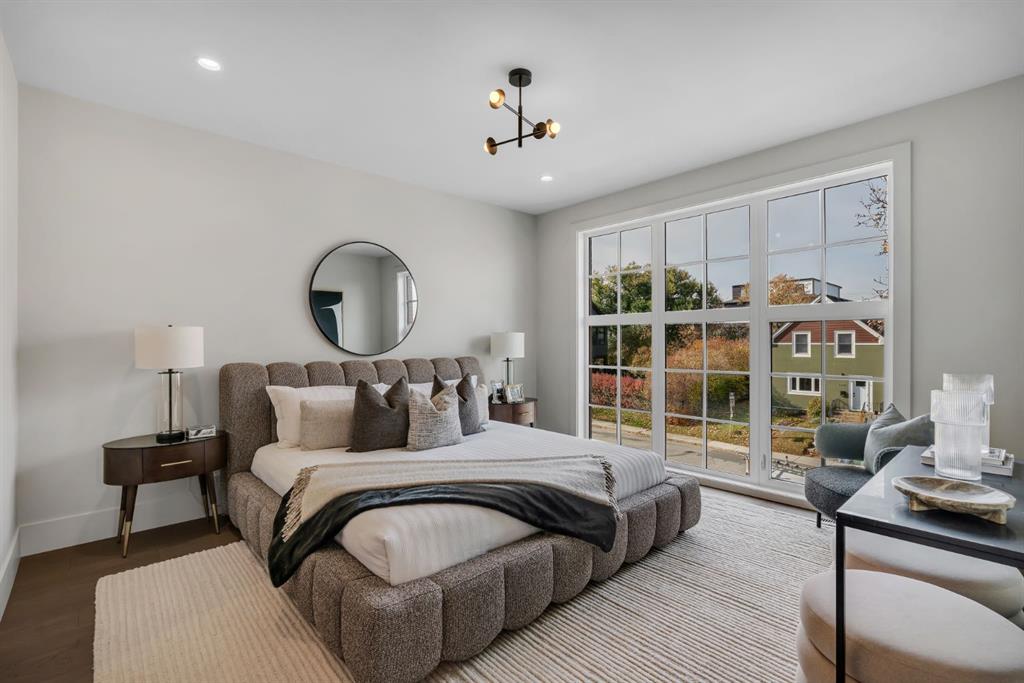
4 bedrooms

4 bathrooms

2,107 sqft

Sign up to View

Days on Market

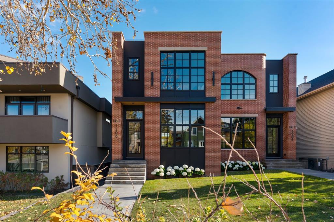
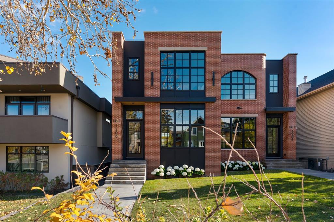
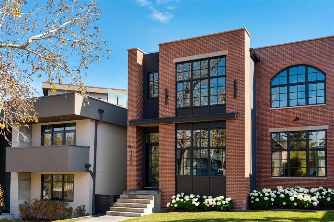
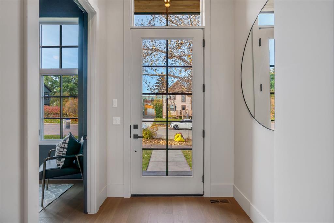
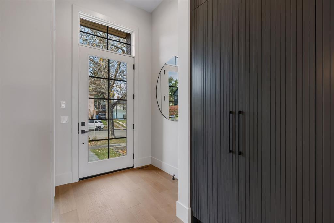
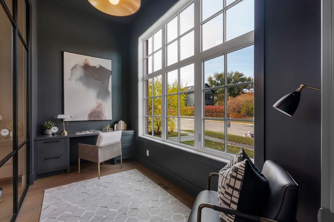
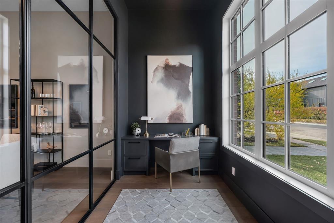
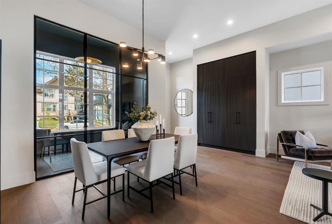
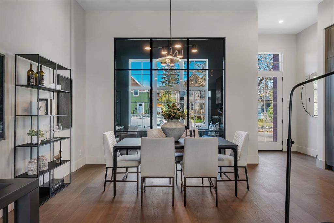
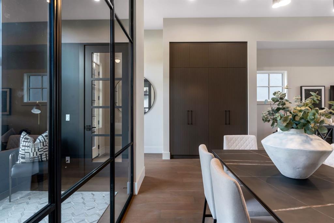
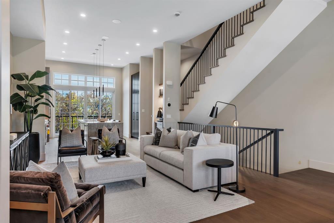
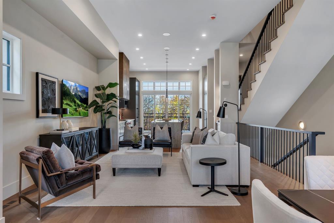
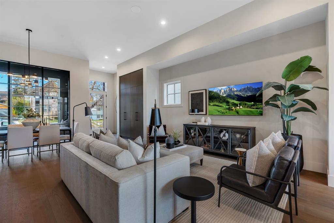
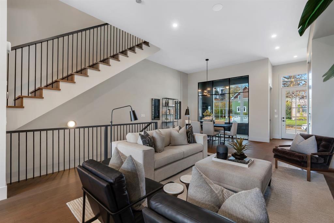
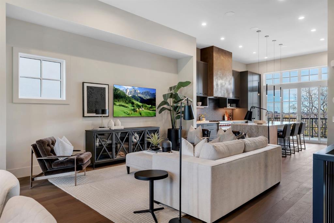
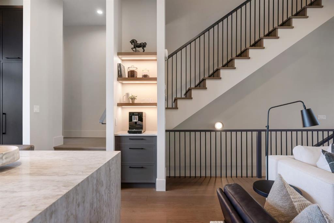
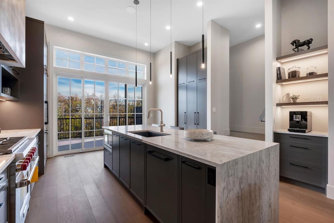
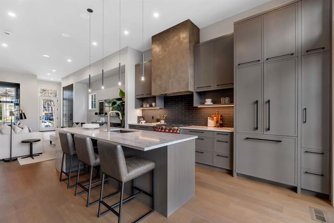
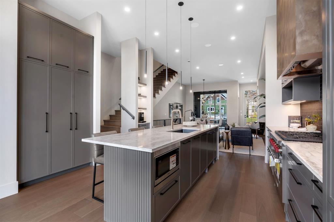
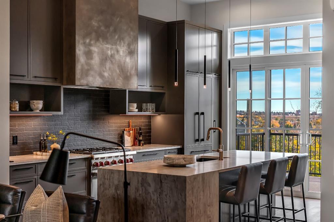
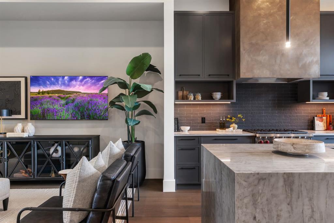
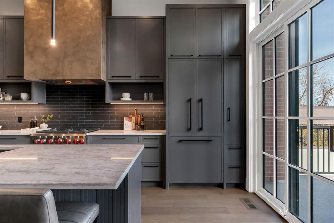
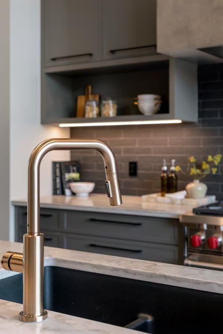
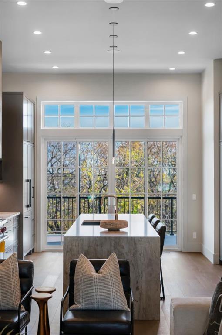
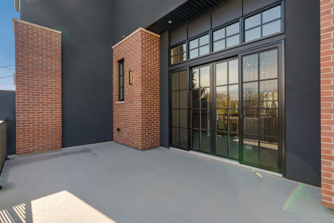
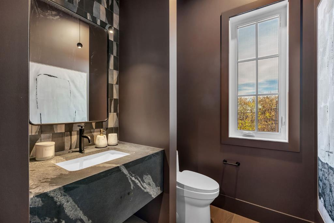
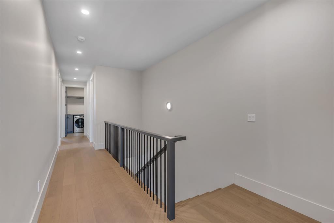
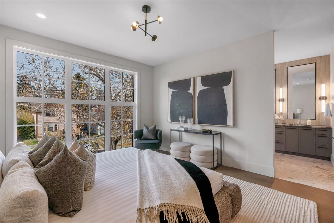
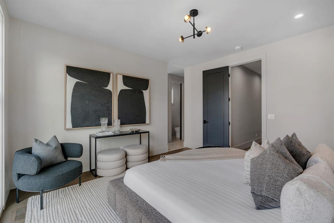
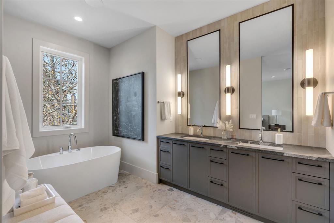
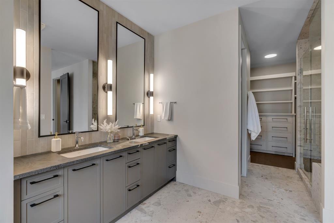
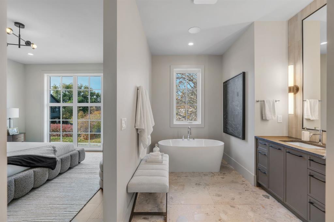
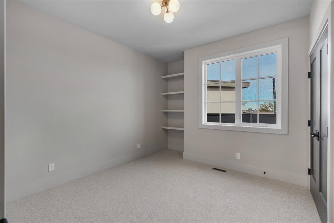
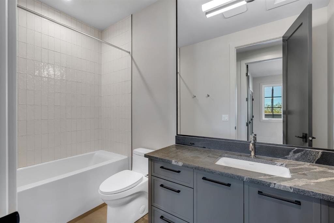
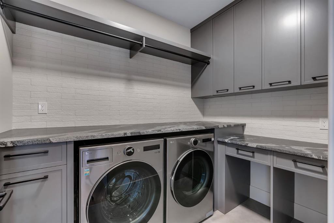
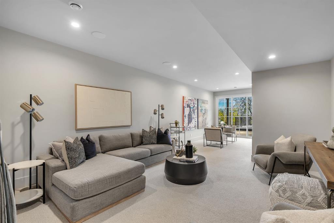
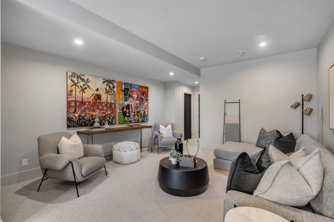
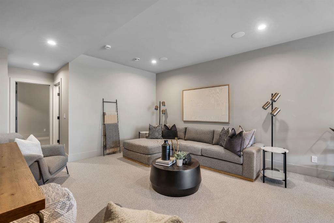
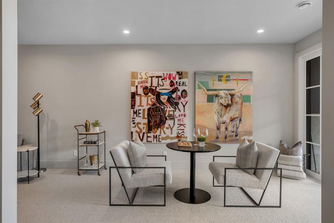
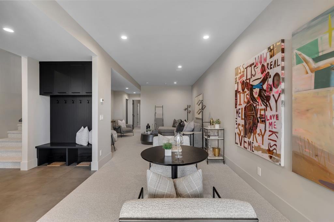
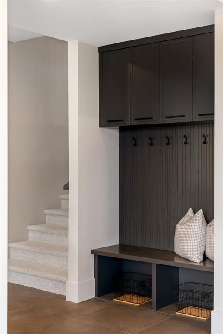
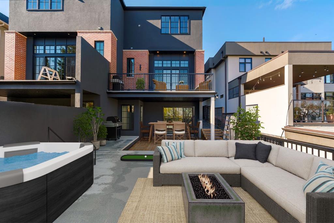
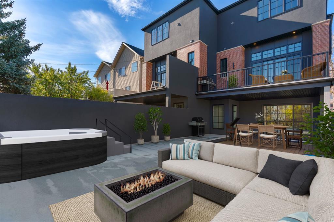
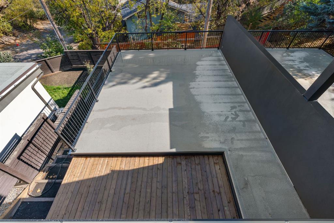
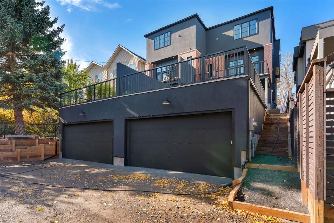
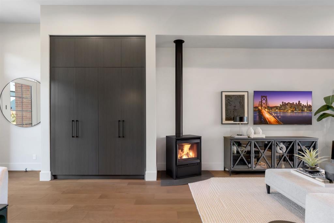
"The Bellevue Collection" A modern day generational Brownstone, elevated for Upper Ramsay. Perched just steps from the iconic ridge of Scotsman's Hill, 1208 Bellevue Ave SE is a brand-new, luxury, semi-detached, walk-out residence unlike anything else ever on the Calgary market. From the moment you climb the grand front steps, the scale and presence of this home makes itself known. Another exquisite offering built by Thelo Homes & interiors by Dwelling Interior Design, the craftsmanship and attention to det...

Read More

Essential Information

  • MLS® #
    A2350494
  • Full Bathrooms
    3
  • Partial Bathrooms
    1
  • Year Built
    2026
  • Property Type
    Semi Detached (Half Duplex)
  • Property Style
    2 Storey
    Attached-Side by Side
  • MLS® #
    A2350494
  • Full Bathrooms
    3
  • Partial Bathrooms
    1
  • Year Built
    2026
  • Property Type
    Semi Detached (Half Duplex)
  • Property Style
    2 Storey, Attached-Side by Side
  • MLS® #
    A2350494
  • Full Bathrooms
    3
  • Partial Bathrooms
    1
  • Year Built
    2026
  • Property Type
    Semi Detached (Half Duplex)
  • Property Style
    2 Storey
    Attached-Side by Side

Community Information

  • Postal Code
    T2G4L4
  • Postal Code
    T2G4L4
  • Postal Code
    T2G4L4

Services & Amenities

  • Parking
    Double Garage Attached
    Insulated
    Oversized
    Secured
    See Remarks
  • Parking
    Double Garage Attached, Insulated, Oversized, Secured, See Remarks
  • Parking
    Double Garage Attached
    Insulated
    Oversized
    Secured
    See Remarks

Interior

  • Floor Finish
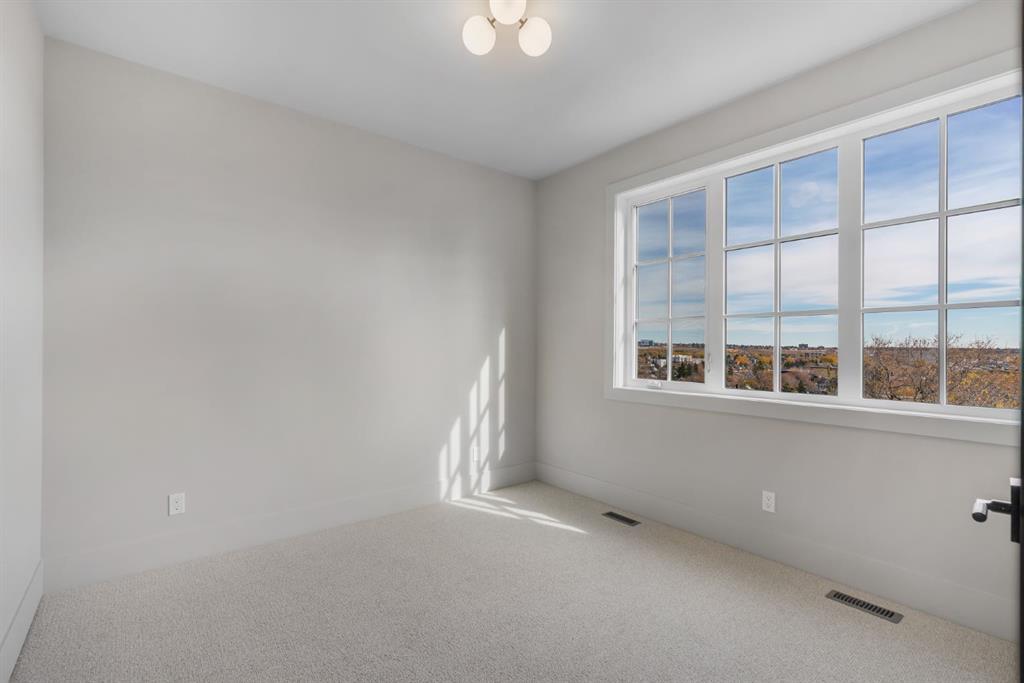
    Carpet
    Ceramic Tile
    Hardwood
  • Heating
    Forced Air
    Natural Gas
  • Interior Feature
    Bookcases
    Built-in Features
    Ceiling Fan(s)
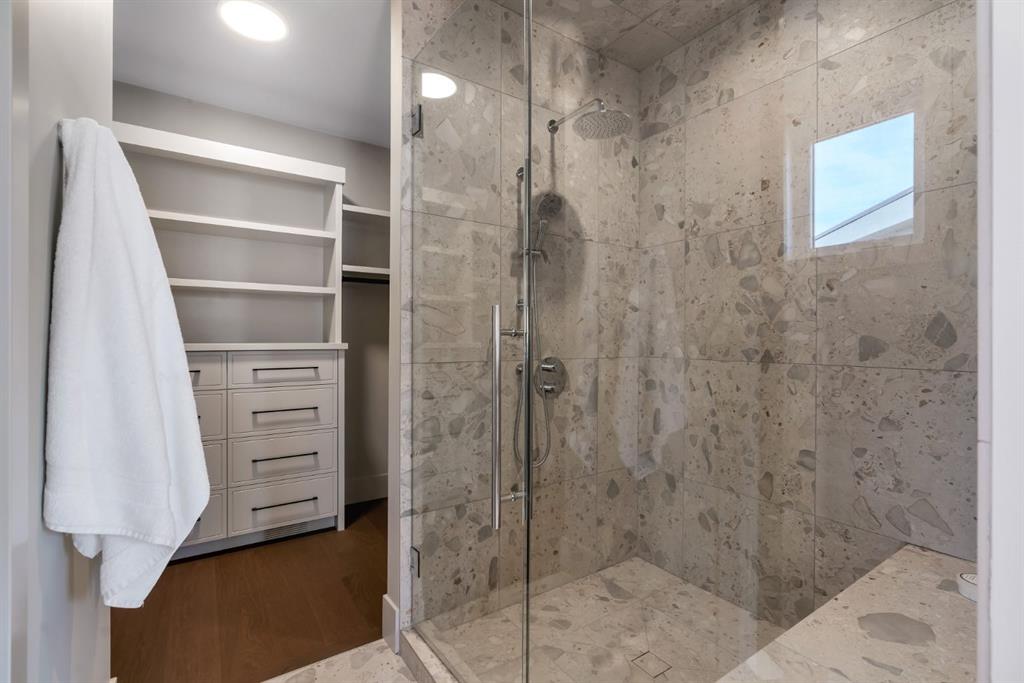
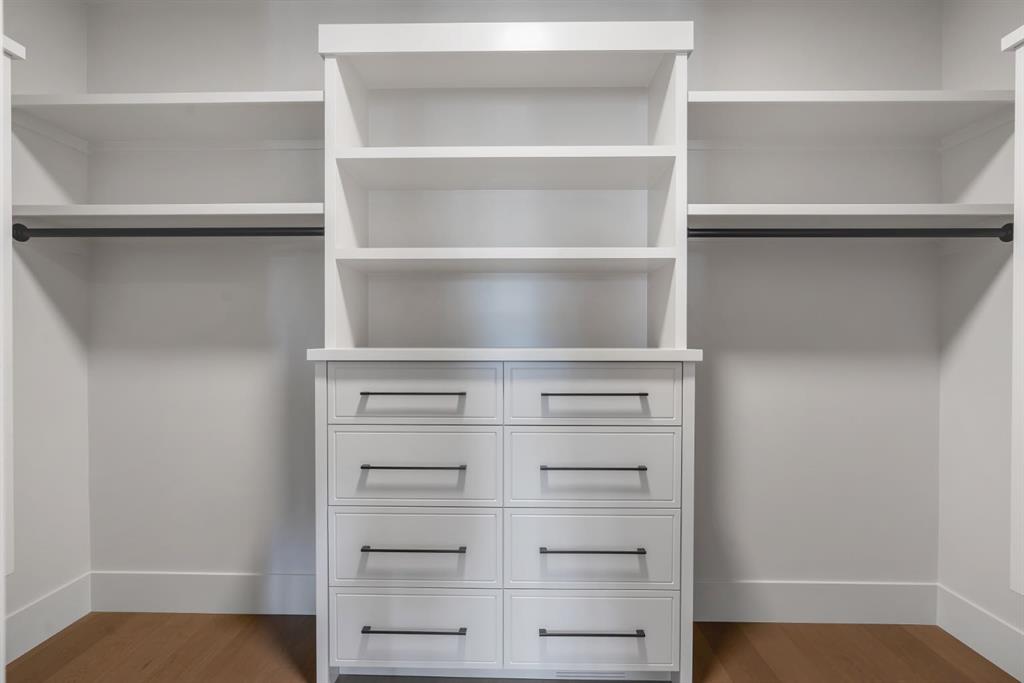
    Closet Organizers
    Double Vanity
    High Ceilings
    Kitchen Island
    No Animal Home
    No Smoking Home
    Open Floorplan
    Pantry
    Soaking Tub
    Stone Counters
    Storage
    Sump Pump(s)
    Vaulted Ceiling(s)
    Walk-In Closet(s)
    Wired for Data
    Wired for Sound
  • Floor Finish
    Carpet, Ceramic Tile, Hardwood
  • Heating
    Forced Air, Natural Gas
  • Interior Feature
    Bookcases, Built-in Features, Ceiling Fan(s), Closet Organizers, Double Vanity, High Ceilings, Kitchen Island, No Animal Home, No Smoking Home, Open Floorplan, Pantry, Soaking Tub, Stone Counters, Storage, Sump Pump(s), Vaulted Ceiling(s), Walk-In Closet(s), Wired for Data, Wired for Sound
  • Floor Finish
    Carpet
    Ceramic Tile
    Hardwood
  • Heating
    Forced Air
    Natural Gas
  • Interior Feature
    Bookcases
    Built-in Features
    Ceiling Fan(s)
    Closet Organizers
    Double Vanity
    High Ceilings
    Kitchen Island
    No Animal Home
    No Smoking Home
    Open Floorplan
    Pantry
    Soaking Tub
    Stone Counters
    Storage
    Sump Pump(s)
    Vaulted Ceiling(s)
    Walk-In Closet(s)
    Wired for Data
    Wired for Sound

Exterior

  • Lot/Exterior Features
    Balcony
    Other
  • Roof
    Asphalt Shingle
  • Construction
    Brick
    Concrete
    Stucco
    Wood Frame
  • Lot/Exterior Features
    Balcony, Other
  • Roof
    Asphalt Shingle
  • Construction
    Brick, Concrete, Stucco, Wood Frame
  • Lot/Exterior Features
    Balcony
    Other
  • Roof
    Asphalt Shingle
  • Construction
    Brick
    Concrete
    Stucco
    Wood Frame

Additional Details

  • Zoning
    R-CG
  • Zoning
    R-CG
  • Zoning
    R-CG

$2,095,000

1, 1208 Bellevue Avenue SE

Schedule Tour
Contact Agent

$9541/month
Est. Monthly Payment
$
$
%
Learn More